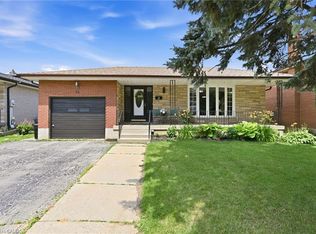
Century Home Charm fully updated, offering move-in ready living without the premium price tag. Set on an exceptionally deep tree lined lot with no rear neighbours, this beautifully updated 4 bedroom, 3 bathroom home offers a spacious and well-designed layoutwith a main floor primary bedroom and spa-like ensuite, plus a bright open concept family room and eat-in kitchen overlooking the wrap-arounddeck and private backyard oasis. The interior was extensively renovated in 2024, featuring new bathrooms, new blown-in wall insulation, newluxury vinyl plank flooring on the main floor, and new carpeting on the second level. Additional updates completed throughout 2024 and 2025 include a new roof, fresh interior and exterior paint, updated landscaping, wrap-around porch, CSA-certified wiring, 200-amp service, HVAC,water heater, and furnace. The inground pool has also been upgraded with a new liner, pump, automated cleaner, and new concrete patio. Enjoy peaceful greenspace views stretching toward the Grand River and Brantford’s famous trail system. A standout feature is the impressive detached garage with updated electrical, a new steel roof completed in 2024, LED lighting, covered carport, separate gardening room, dedicated workshop, and a versatile heated bonus room ideal for a range of uses. The deep lot and current zoning add further appeal for buyers seeking flexibility and future income potential* Walkig distance to parks, Grand River access, everyday amenities, and the soon to be revitalized downtown core, featuring the new home of the Brantford Bulldogs! This property offers a rare blend of comfort, privacy, function, and location! A must see! There is nothing like it in the area!
Pending
C$739,900
116 Eagle Ave, Brantford, ON N3S 1Z5
4beds
1,932sqft
Single Family Residence, Residential
Built in ----
0.29 Acres Lot
$-- Zestimate®
C$383/sqft
C$-- HOA
What's special
Fully updatedSpacious and well-designed layoutMain floor primary bedroomSpa-like ensuitePrivate backyard oasisNew bathroomsNew blown-in wall insulation
- 13 days |
- 18 |
- 0 |
Zillow last checked:
Listing updated:
Listed by:
Melanie Mackay, Salesperson,
Re/Max Twin City Realty Inc
Source: ITSO,MLS®#: 40846902Originating MLS®#: Brantford Regional Real Estate Association Inc.
Facts & features
Interior
Bedrooms & bathrooms
- Bedrooms: 4
- Bathrooms: 3
- Full bathrooms: 3
- Main level bathrooms: 2
- Main level bedrooms: 2
Other
- Level: Main
Bedroom
- Features: 4-Piece
- Level: Main
Bedroom
- Level: Second
Bedroom
- Level: Second
Bathroom
- Features: 4-Piece
- Level: Main
Bathroom
- Features: 4-Piece
- Level: Second
Other
- Description: Walk-In Closet, Spa like tub, water closet (toilet room), updated vanity, walk in shower
- Features: 4-Piece, Ensuite, Separate Room, Tile Floors, Walk-in Closet
- Level: Main
Basement
- Level: Basement
Eat in kitchen
- Level: Main
Foyer
- Level: Main
Laundry
- Level: Main
Living room
- Level: Main
Heating
- Forced Air, Natural Gas, Heat Pump
Cooling
- Central Air
Appliances
- Included: Water Heater, Built-in Microwave, Dishwasher, Refrigerator, Stove
- Laundry: Laundry Room, Main Level
Features
- Built-In Appliances
- Windows: Window Coverings
- Basement: Partial,Unfinished,Sump Pump
- Has fireplace: No
Interior area
- Total structure area: 1,932
- Total interior livable area: 1,932 sqft
- Finished area above ground: 1,932
Video & virtual tour
Property
Parking
- Total spaces: 7
- Parking features: Detached Garage, Carport, Private Drive Single Wide
- Garage spaces: 1
- Uncovered spaces: 6
Features
- Stories: 2
- Patio & porch: Deck, Patio, Porch
- Exterior features: Landscaped, Lighting, Privacy
- Has private pool: Yes
- Pool features: In Ground
- Waterfront features: River/Stream
- Frontage type: North
- Frontage length: 57.00
Lot
- Size: 0.29 Acres
- Dimensions: 57 x 221
- Features: Urban, Dog Park, Greenbelt, Library, Park, Place of Worship, Playground Nearby, Public Transit, School Bus Route, Schools, Shopping Nearby, Trails
Details
- Parcel number: 320830016
- Zoning: NLR
- Other equipment: Pool Equipment
Construction
Type & style
- Home type: SingleFamily
- Property subtype: Single Family Residence, Residential
Materials
- Block, Stone, Vinyl Siding
- Roof: Asphalt Shing
Condition
- 100+ Years
- New construction: No
Utilities & green energy
- Sewer: Sewer (Municipal)
- Water: Municipal-Metered
Community & HOA
Community
- Security: Smoke Detector
Location
- Region: Brantford
Financial & listing details
- Price per square foot: C$383/sqft
- Annual tax amount: C$5,319
- Date on market: 7/10/2026
- Inclusions: Built-in Microwave, Dishwasher, Pool Equipment, Refrigerator, Smoke Detector, Stove, Window Coverings
- Exclusions: Washer And Dryer And Lawn Decor, Outdoor Furniture Or Gazebos Shown In Exterior Photos
Melanie Mackay, Salesperson
Melanie Mackay, Salesperson
(226) 922-9262
By pressing Contact Agent, you agree that the real estate professional identified above may call/text you about your search, which may involve use of automated means and pre-recorded/artificial voices. You don't need to consent as a condition of buying any property, goods, or services. Message/data rates may apply. You also agree to our Terms of Use. Zillow does not endorse any real estate professionals. We may share information about your recent and future site activity with your agent to help them understand what you're looking for in a home.
Price history
| Date | Event | Price |
|---|---|---|
| 7/23/2026 | Pending sale | C$739,900C$383/sqft |
Source: ITSO #40846902 Report a problem | ||
| 7/14/2026 | Contingent | C$739,900C$383/sqft |
Source: ITSO #40846902 Report a problem | ||
| 7/10/2026 | Listed for sale | C$739,900C$383/sqft |
Source: ITSO #40846902 Report a problem | ||
Public tax history
Tax history is unavailable.
Climate risks
Neighborhood: Eagle Place
Nearby schools
GreatSchools rating
No schools nearby
We couldn't find any schools near this home.
Schools provided by the listing agent
- Elementary: Agnes Macphail Public / Madonna Della Libera Catholic Elementary School
- High: Brantford Collegiate Institute / Assumption College School
Source: ITSO. This data may not be complete. We recommend contacting the local school district to confirm school assignments for this home.
- C$418,0003 bd1 ba1.2k sqft112 Eagle Ave, Brantford, ON N3S1Z5Sold
- C$--2 bd1 ba650 sqft113 Eagle Ave, Brantford, ON N3S1Z6Off Market
- C$---- bd-- ba-- sqft7 Ontario St, Brantford, ON N3S2B7Off Market
- C$--4 bd3 ba-- sqft84 Port St, Brantford, ON N3S1Y7Off Market
- C$615,0004 bd2 ba1.4k sqft22 Foster St, Brantford, ON N3S2A8Sold
- C$---- bd-- ba-- sqft50 Ontario St, Brantford, ON N3S2C1Off Market
- C$499,9504 bd1 ba1.4k sqft153 Eagle Ave, Brantford, ON N3S1Z7For Sale
- C$--3 bd-- ba1.5k sqft74 Erie Ave, Brantford, ON N3S2E9Off Market
Similar homes
- C$749,0004 bd2 ba1.2k sqft36 Garners Ln, Brantford, ON N3T 6P5For Sale
 MLS ID #40849442, Shanon Bull, Salesperson, Platinum Lion Realty Inc.. ITSO
 - C$664,9004 bd3 ba1.8k sqft106 Sydenham St, Brantford, ON N3R 3Y6For Sale
 MLS ID #40848221, Nicole Steane, Salesperson, Re/Max Twin City Realty Inc. ITSO
 - C$789,9003 bd2 ba2.2k sqft32 Clench Ave, Brantford, ON N3T 1B6For Sale
 MLS ID #40844467, Griff Jones, Salesperson, Keller Williams Edge Realty. ITSO
 - C$719,0004 bd2 ba2k sqft15 Edgar Dr, Brantford, ON N3R 6X7For Sale
 MLS ID #40844687, Carol Nusca, Salesperson, Real Broker Ontario Ltd.. ITSO
 - C$669,9004 bd3 ba1.5k sqft106 Memorial Dr, Brantford, ON N3R 5S3For SaleMLS ID #40846741, Kan Dhillon, Salesperson, Century 21 Heritage House Ltd. ITSO
- C$780,0003 bd4 ba1.7k sqft8 Mavin St, Brantford, ON N3T 6N1For SaleMLS ID #40842918, Andrea Clendening, Broker, Re/Max Escarpment Realty Inc.. ITSO
- C$679,9003 bd2 ba1k sqft76 Enfield Cres, Brantford, ON N3P 1B2For SaleMLS ID #40849401, Joanne Acri, Salesperson, Re/Max Twin City Realty Inc. ITSO
- C$719,9004 bd4 ba1.4k sqft371 Brantwood Park Rd, Brantford, ON N3P 1G8For SaleMLS ID #40832350, Drew Woolcott, Broker, RE/MAX Escarpment Realty Inc.. ITSO
- C$759,9003 bd2 ba1.1k sqft38 Olivetree Rd, Brantford, ON N3R 7X2For SaleMLS ID #40846301, Alex Grinton, Broker, Century 21 Heritage House LTD. ITSO
- C$575,0004 bd2 ba1.8k sqft62 East Ave, Brantford, ON N3S 3L4For SaleMLS ID #40829174, Sandra Rae, Salesperson, Century 21 Heritage House Ltd. ITSO
- C$759,0003 bd2 ba1.2k sqft68 Allensgate Dr, Brantford, ON N3V 1E2For SaleMLS ID #40846356, Ryan Campbell, Broker, Real Broker Ontario Ltd. ITSO
- C$774,9004 bd2 ba1.6k sqft73 Grand River St S, Brant, ON N3L 2B5For SaleMLS ID #40850389, Courtney Dorion, Salesperson, Revel Realty Inc. ITSO
- C$400,0003 bd2 ba1.3k sqft137 Brock St, Brantford, ON N3S 5V8For SaleMLS ID #40850533, Jeff Thibodeau, Broker, Real Broker Ontario Ltd. ITSO
- C$659,9004 bd1 ba1.3k sqft134 Queensway Dr, Brantford, ON N3R 4X3For SaleMLS ID #40836004, Janice Macaulay, Broker, Re/Max Twin City Realty Inc.. ITSO
- C$659,9993 bd3 ba1.3k sqft12 Woods End, Brantford, ON N3R 6M8For SaleMLS ID #40845490, Kimberly Stoller, Salesperson, Coldwell Banker Momentum Realty. ITSO
- C$529,9003 bd2 ba1.4k sqft28 Norwich St, Brantford, ON N3T 2B9For SaleMLS ID #40848756, Amy Henderson, Salesperson, Re/Max Twin City Realty Inc. ITSO
- C$859,9004 bd2 ba2.8k sqft739 Colborne St, Brantford, ON N3S 3R9For SaleMLS ID #40841144, Scott Benson, Salesperson, Real Broker Ontario Ltd.. ITSO
- C$799,9003 bd3 ba1.4k sqft6 General St, Brantford, ON N3S 0A2For SaleMLS ID #40841434, Samantha Spadafora, Salesperson, Royal LePage Action Realty. ITSO
- C$664,9993 bd3 ba1.3k sqft124 Osborn Ave, Brantford, ON N3T 6S1For SaleMLS ID #40838509, Andrea Stanbridge, Salesperson, Re/Max Twin City Realty Inc.. ITSO
- C$679,9005 bd2 ba1.1k sqft29 Strong Ct, Brantford, ON N3R 7Y4For SaleMLS ID #40823821, Alicia Snell, Salesperson, Re/Max Icon Realty. ITSO
