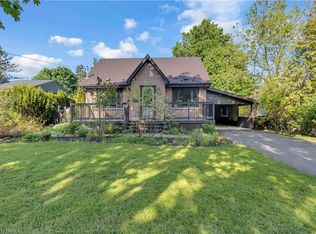
Step into the timeless charm of this beautifully maintained century home, ideally located in one of Paris' most sought-after neighbourhoods. Built in 1903, this character-filled two-storey residence offers over 1,600 sq. ft. of above-grade living space, blending historic elegance with thoughtful modern updates. Featuring four spacious bedrooms, one-and-a-half bathrooms, and bright, inviting principal rooms, this home provides the perfect balance of comfort, functionality, and architectural character. Recent improvements include updated electrical, a new hot water tank, upgraded insulation, modern lighting, and kitchen enhancements, allowing you to enjoy the charm of a century home with added peace of mind. Outside, the beautifully landscaped lot offers a private setting complete with a fully fenced yard, detached garage, and parking for up to five vehicles. Located just steps from the Grand River, scenic walking trails, parks, schools, boutique shopping, local restaurants, and all the amenities that make Paris one of Ontario's most beloved small towns, this home offers an exceptional lifestyle in an unbeatable location. Whether you're drawn to the character, the community, or the convenience, 73 Grand River Street South is a rare opportunity to own a piece of Paris history while enjoying everything this vibrant riverside town has to offer.
For sale
C$699,900
73 Grand River St S, Brant, ON N3L 2B5
4beds
1,616sqft
Single Family Residence, Residential
Built in 1903
-- sqft lot
$-- Zestimate®
C$433/sqft
C$-- HOA
What's special
Beautifully maintained century homeCharacter-filled two-storey residenceFour spacious bedroomsBright inviting principal roomsModern lightingKitchen enhancementsBeautifully landscaped lot
- 1 day
- 4
- 0
Zillow last checked:
Listing updated:
Listed by:
Courtney Dorion, Salesperson,
Revel Realty Inc
Source: ITSO,MLS®#: 40859925Originating MLS®#: Brantford Regional Real Estate Association Inc.
Facts & features
Interior
Bedrooms & bathrooms
- Bedrooms: 4
- Bathrooms: 2
- Full bathrooms: 1
- 1/2 bathrooms: 1
- Main level bathrooms: 1
Bedroom
- Features: Hardwood Floor
- Level: Second
Bedroom
- Features: Hardwood Floor
- Level: Second
Other
- Features: Hardwood Floor
- Level: Second
Bedroom
- Features: Hardwood Floor
- Level: Second
Bathroom
- Features: 2-Piece
- Level: Main
Bathroom
- Features: 4-Piece
- Level: Second
Dining room
- Features: Hardwood Floor
- Level: Main
Kitchen
- Description: New kitchen sink and faucet
- Features: Double Vanity
- Level: Main
Living room
- Description: Pot lights installed in living room with dual on/off switches
- Features: Hardwood Floor
- Level: Main
Mud room
- Description: Pot lights and electrical outlets (Nov 2024)
- Features: Sliding Doors
- Level: Main
Heating
- Forced Air, Natural Gas
Cooling
- Central Air
Appliances
- Included: Water Heater, Water Softener, Dryer, Gas Oven/Range, Refrigerator, Stove, Washer
- Laundry: In Basement
Features
- Auto Garage Door Remote(s), Ceiling Fan(s), Upgraded Insulation
- Windows: Window Coverings
- Basement: Full,Unfinished,Sump Pump
- Has fireplace: No
Interior area
- Total structure area: 1,616
- Total interior livable area: 1,616 sqft
- Finished area above ground: 1,616
Video & virtual tour
Property
Parking
- Total spaces: 5.5
- Parking features: Detached Garage, Garage Door Opener, Asphalt, Private Drive Single Wide
- Garage spaces: 1.5
- Uncovered spaces: 4
Features
- Stories: 2
- Patio & porch: Patio
- Exterior features: Landscaped, Other
- Fencing: Full
- Has view: Yes
- View description: River, Trees/Woods
- Has water view: Yes
- Water view: River
- Waterfront features: Access to Water, River/Stream
- Frontage type: West
- Frontage length: 57.10
Lot
- Dimensions: 57.1 x
- Features: Urban, Irregular Lot, City Lot, Park, Quiet Area, Schools, Shopping Nearby, Trails
- Topography: Flat
Details
- Parcel number: 320240429
- Zoning: R3
Construction
Type & style
- Home type: SingleFamily
- Architectural style: Traditional
- Property subtype: Single Family Residence, Residential
Materials
- Brick
- Foundation: Stone
- Roof: Asphalt Shing
Condition
- 100+ Years
- New construction: No
- Year built: 1903
Utilities & green energy
- Sewer: Sewer (Municipal)
- Water: Municipal
Community & HOA
Community
- Security: Carbon Monoxide Detector, Smoke Detector, Carbon Monoxide Detector(s), Smoke Detector(s)
Location
- Region: Brant
Financial & listing details
- Price per square foot: C$433/sqft
- Annual tax amount: C$2,941
- Date on market: 9/8/2026
- Inclusions: Carbon Monoxide Detector, Dryer, Garage Door Opener, Gas Oven/Range, Refrigerator, Smoke Detector, Stove, Washer, Window Coverings
Price history
| Date | Event | Price |
|---|---|---|
| 9/8/2026 | Listed for sale | C$699,900C$433/sqft |
Source:  TRREB #X13752080 Report a problem TRREB #X13752080 Report a problem | ||
Public tax history
Tax history is unavailable.
Climate risks
Neighborhood: N3L
Nearby schools
GreatSchools rating
No schools nearby
We couldn't find any schools near this home.
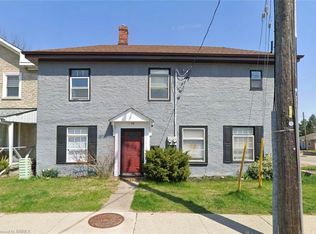

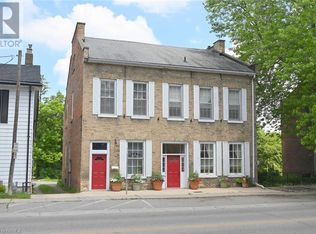
Similar homes
- C$699,9994 bd2 ba1.1k sqft179 Banbury Rd, Brantford, ON N3P 1E6For Sale
 MLS ID #40859394, Michael Lefebvre, Salesperson, Century 21 Heritage House Ltd. ITSO
 - C$799,9005 bd4 ba2.2k sqft9 Willow St, Brant, ON N3L 2K5For Sale
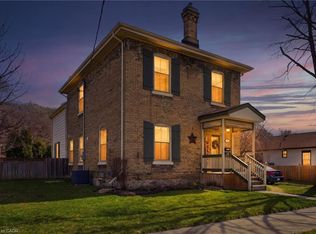 MLS ID #40845312, Mandy Roth, Salesperson, RE/MAX TWIN CITY REALTY INC.. ITSO
 - C$699,9193 bd2 ba1.3k sqft37 Rose Ct, Brant, ON N3L 3T9For Sale
 MLS ID #40859706, Jason Lesky, Salesperson, Pay It Forward Realty. ITSO
 - C$654,9004 bd2 ba1.5k sqft20 Hiram Rd, Brant, ON N3L 2P8For Sale
 MLS ID #40833147, Jill Plant, Broker, Re/Max Twin City Realty Inc. ITSO
