Sitting on a huge corner lot in a family-friendly neighbourhood, this 2+2 bedroom, 2 bathroom raised bungalow offers a bright, functional layout with plenty of space both inside and out. Step inside to a welcoming foyer with convenient interior access to the single car garage before heading up to the main level. Here, large windows fill the open concept living and dining space with natural light, creating a bright and inviting place to relax or host family and friends. At the back of the home, the kitchen features sliding doors leading directly to the deck and backyard -perfect for summer BBQs and easy indoor/outdoor living. Tucked off to the side of the main living space are two generously sized bedrooms and a full 4pc bath. Downstairs, the fully finished basement offers large windows bringing in tons of natural light. The lower level offers two additional bedrooms, a spacious rec room, bar and full 3 pc bath giving you plenty of flexibility for family, guests, a home office or extra hangout space. Outside, the oversized corner lot means plenty of room to enjoy the fully fenced backyard, complete with a deck and storage shed. Located close to parks, schools and everyday amenities, 1 Limerick Lane has the space, layout and yard to make everyday family living easy.
For sale
C$649,900
1 Limerick Ln, Brantford, ON N3T 6K8
4beds
1,092sqft
Single Family Residence, Residential
Built in 2000
6,098 Square Feet Lot
$-- Zestimate®
C$595/sqft
C$-- HOA
What's special
Huge corner lotBright functional layoutWelcoming foyerTwo generously sized bedroomsSpacious rec roomFully fenced backyardStorage shed
- 20 hours |
- 9 |
- 0 |
Zillow last checked:
Listing updated:
Listed by:
Allyson Vanderharst, Salesperson,
Re/Max Twin City Realty Inc,
Kyle Jansink, Salesperson,
Re/Max Twin City Realty Inc
Source: ITSO,MLS®#: 40857951Originating MLS®#: Brantford Regional Real Estate Association Inc.
Facts & features
Interior
Bedrooms & bathrooms
- Bedrooms: 4
- Bathrooms: 2
- Full bathrooms: 2
- Main level bathrooms: 1
- Main level bedrooms: 2
Kitchen
- Level: Main
Heating
- Forced Air, Natural Gas
Cooling
- Central Air
Appliances
- Included: Dishwasher, Dryer, Refrigerator, Stove, Washer
- Laundry: In Basement
Features
- Other
- Basement: Full,Finished
- Has fireplace: No
Interior area
- Total structure area: 1,092
- Total interior livable area: 1,092 sqft
- Finished area above ground: 1,092
Video & virtual tour
Property
Parking
- Total spaces: 3
- Parking features: Attached Garage, Asphalt, Private Drive Double Wide
- Attached garage spaces: 1
- Uncovered spaces: 2
Features
- Stories: 1
- Frontage type: East
- Frontage length: 68.50
Lot
- Size: 6,098 Square Feet
- Dimensions: 68.5 x
- Features: Urban, Park, Schools, Shopping Nearby
Details
- Parcel number: 320740261
- Zoning: R1C
Construction
Type & style
- Home type: SingleFamily
- Architectural style: Bungalow Raised
- Property subtype: Single Family Residence, Residential
Materials
- Aluminum Siding, Brick
- Roof: Asphalt Shing
Condition
- 16-30 Years
- New construction: No
- Year built: 2000
Utilities & green energy
- Sewer: Sewer (Municipal)
- Water: Municipal
Community & HOA
Location
- Region: Brantford
Financial & listing details
- Price per square foot: C$595/sqft
- Annual tax amount: C$4,705
- Date on market: 8/25/2026
- Inclusions: Dishwasher, Dryer, Refrigerator, Stove, Washer, Gazebo, Bar
- Exclusions: Bar Fridge, Tv Mount In Basement, Bookshelves In Bedroom, Ev Charger
Price history
| Date | Event | Price |
|---|---|---|
| 8/25/2026 | Listed for sale | C$649,900C$595/sqft |
Source: ITSO #40857951 Report a problem | ||
Public tax history
Tax history is unavailable.
Climate risks
Neighborhood: Shellard Lane
Nearby schools
GreatSchools rating
No schools nearby
We couldn't find any schools near this home.
- C$709,0004 bd2 ba1.2k sqft19 Limerick Ln, Brantford, ON N3T6L3Sold

- C$---- bd-- ba-- sqft1 Donegal Dr, Brantford, ON N3T6K9Off Market
- C$710,0003 bd2 ba1.2k sqft44 Donegal Dr, Brantford, ON N3T6K8Sold
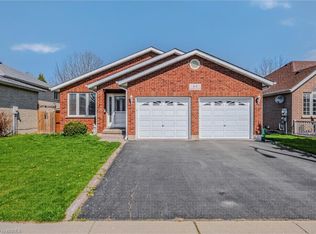
- C$605,0003 bd2 ba1k sqft60 Donegal Dr, Brantford, ON N3T6L2Sold

- C$719,0004 bd2 ba1.1k sqft62 Donegal Dr, Brantford, ON N3T6L2For Sale
- C$670,0005 bd2 ba1k sqft18 Shannon St, Brantford, ON N3T6L1Sold
- C$959,0002 bd2 ba1.3k sqft3 Donegal Dr, Brantford, ON N3T6K9For Sale
- C$--3 bd2 ba1k sqft27 Cashel Cres, Brantford, ON N3T6L1Off Market
Similar homes
- C$655,0003 bd3 ba1.4k sqft30 Stowe Ter, Brantford, ON N3T 6P2For Sale
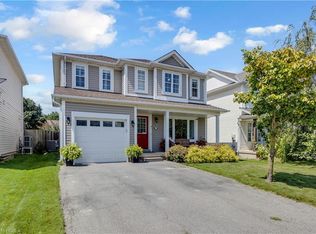 MLS ID #40857515, Michelle Topic, Salesperson, Re/Max Twin City Realty Inc. ITSO
 - C$679,9004 bd2 ba1.1k sqft4 Dowden Ave, Brantford, ON N3T 6N5For Sale
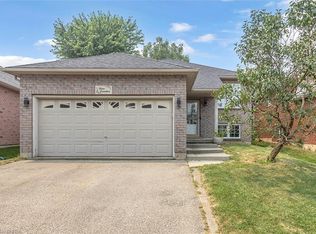 MLS ID #40855038, Alla Sharma, Salesperson, Re/Max Twin City Realty Inc. ITSO
 - C$719,0004 bd2 ba1.1k sqft62 Donegal Dr, Brantford, ON N3T 6L2For Sale
 MLS ID #40852661, Christopher Dubecki, Salesperson, Royal LePage Brant Realty. ITSO
 - C$699,0003 bd2 ba1k sqft27 Banks St, Brantford, ON N3T 0H7For Sale
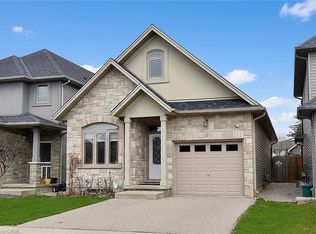 MLS ID #40858281, Yolanda Czyzewski-Bragues, Salesperson, Royal LePage State Realty. ITSO
 - C$679,5004 bd2 ba1k sqft50 Dowden Ave, Brantford, ON N3T 6R5For SaleMLS ID #40848520, Serryn Stephenson, Salesperson, Coldwell Banker Homefront Realty. ITSO
- C$679,0003 bd2 ba1.1k sqft25 Sudds Ln, Brantford, ON N3T 6M5For SaleMLS ID #40855053, Jon Alonzo, Salesperson, Royal LePage Brant Realty. ITSO
- C$609,9003 bd3 ba1.2k sqft5 Jones Ln, Brantford, ON N3T 0A7For SaleMLS ID #40857484, Abdellah Majd, Salesperson, Revel Realty Inc.. ITSO
- C$659,9002 bd2 ba1.4k sqft48 Lovell Cres, Brantford, ON N3T 6P3For SaleMLS ID #40856676, Mary Carvalho, Salesperson, Revel Realty Inc. ITSO
- C$699,9005 bd2 ba1.1k sqft114 Donegal Dr, Brantford, ON N3T 6N4For SaleMLS ID #40841820, Alex Grinton, Broker, Century 21 Heritage House LTD. ITSO
- C$694,9004 bd2 ba1.1k sqft48 Nightingale Dr, Brantford, ON N3T 0G3For SaleMLS ID #40854981, Kate Broddick, Salesperson, Revel Realty Inc. ITSO
- C$749,0004 bd2 ba1.2k sqft36 Garners Ln, Brantford, ON N3T 6P5For SaleMLS ID #40849442, Shanon Bull, Salesperson, Platinum Lion Realty Inc.. ITSO
- C$749,9004 bd2 ba1.2k sqft40 Maich Cres, Brantford, ON N3T 6P1For SaleMLS ID #40846324, Krista Toussaint, Salesperson, RE/MAX Escarpment Realty Inc.. ITSO
- C$664,9993 bd3 ba1.3k sqft124 Osborn Ave, Brantford, ON N3T 6S1For SaleMLS ID #40838509, Andrea Stanbridge, Salesperson, Re/Max Twin City Realty Inc.. ITSO
- C$799,9003 bd2 ba1k sqft36 Oakhill Dr, Brantford, ON N3T 1R1For SaleMLS ID #40856366, Chris Pimentel, Salesperson, RE/MAX TWIN CITY REALTY INC.. ITSO
- C$519,9002 bd2 ba1k sqft96 Aberdeen Ave, Brantford, ON N3S 1S3For SaleMLS ID #40858171, Adam Landucci, Salesperson, Homelife Professionals Realty Inc.. ITSO
- C$699,9003 bd2 ba1.1k sqft18 Kingsmount Cres, Brant, ON N3T 0L2For SaleMLS ID #40856842, Jon Haggar, Salesperson, Royal LePage Brant Realty. ITSO
- C$659,8003 bd3 ba1.5k sqft16 Monteith Dr, Brantford, ON N3T 0W6For SaleMLS ID #40854962, Beverley Maclean, Broker, RE/MAX REAL ESTATE CENTRE INC. ITSO
- C$825,0004 bd2 ba1.1k sqft33 Stratford Ter, Brantford, ON N3T 6P6For SaleMLS ID #40847151, Christopher John Hoage, Salesperson, RE/MAX Twin City Realty Inc.. ITSO
- C$480,0003 bd1 ba1k sqft64 Richardson St, Brantford, ON N3T 1J1For SaleMLS ID #40857953, Ryan Campbell, Broker, Real Broker Ontario Ltd. ITSO
- C$599,0003 bd2 ba1k sqft5 Passmore Ct, Brantford, ON N3S 7V3For SaleMLS ID #40856586, James Larouche, Salesperson, Real Broker Ontario Ltd.. ITSO
