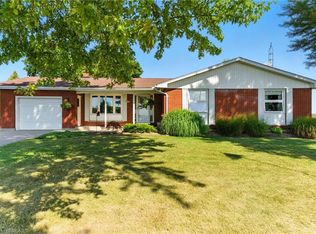
Welcome to 18 Kingsmount Crescent! Situated on an expansive 65' x 150' lot in a quiet, low-traffic neighbourhood, this charming bungalow offers a functional layout inside and an unbeatable setting outside, backing directly onto a tranquil park with no rear neighbours. The main floor welcomes you with an open-concept design where the spacious living room flows seamlessly into the kitchen and dining area, creating an inviting space for daily living and easy entertaining. Completing this level are two comfortable bedrooms served by a central three-piece bathroom, along with an unfinished ensuite (photo AI generated) awaiting your personal touches to complete a primary suite. Downstairs, the fully functional lower level features a generous family room perfect for movie nights or recreation, an additional bedroom ideal for guests or a home office, a dedicated laundry room, and a practical workshop space ready for your DIY projects and tools. Step outside to a massive backyard that opens up to peaceful park views, offering endless possibilities for outdoor gatherings, gardening, or simple relaxation. Book your showing today, as this home surely won't last long!
For sale
C$674,900
18 Kingsmount Cres, Brant, ON N3T 0L2
3beds
1,100sqft
Single Family Residence, Residential
Built in 1956
9,750 Square Feet Lot
$-- Zestimate®
C$614/sqft
C$-- HOA
What's special
- 35 days
- 8
- 0
Zillow last checked:
Listing updated:
Listed by:
Jon Haggar, Salesperson,
Royal LePage Brant Realty,
Ben Chauveau, Salesperson,
Royal LePage Brant Realty
Source: ITSO,MLS®#: 40862050Originating MLS®#: Brantford Regional Real Estate Association Inc.
Facts & features
Interior
Bedrooms & bathrooms
- Bedrooms: 3
- Bathrooms: 2
- Full bathrooms: 2
- Main level bathrooms: 2
- Main level bedrooms: 2
Bedroom
- Features: Walk-in Closet
- Level: Main
Other
- Level: Main
Bedroom
- Level: Basement
Bathroom
- Features: 3-Piece
- Level: Main
Bathroom
- Features: 4-Piece
- Level: Main
Family room
- Features: Wet Bar
- Level: Basement
Other
- Level: Main
Laundry
- Level: Basement
Living room
- Level: Main
Storage
- Level: Basement
Utility room
- Level: Basement
Heating
- Fireplace(s), Forced Air, Natural Gas
Cooling
- Central Air
Appliances
- Included: Water Heater Owned, Dryer, Freezer, Refrigerator, Stove, Washer
- Laundry: In Basement
Features
- Other
- Basement: Development Potential,Full,Finished
- Number of fireplaces: 1
- Fireplace features: Electric
Interior area
- Total structure area: 1,600
- Total interior livable area: 1,100 sqft
- Finished area above ground: 1,100
- Finished area below ground: 500
Property
Parking
- Total spaces: 3
- Parking features: Carport, Private Drive Single Wide
- Uncovered spaces: 3
Features
- Stories: 1
- Waterfront features: River/Stream
- Frontage type: East
- Frontage length: 65.00
Lot
- Size: 9,750 Square Feet
- Dimensions: 65 x 150
- Features: Urban, Rectangular, Airport, Highway Access, Park, Playground Nearby, Quiet Area
Details
- Parcel number: 320700079
- Zoning: SR
Construction
Type & style
- Home type: SingleFamily
- Architectural style: Bungalow
- Property subtype: Single Family Residence, Residential
Materials
- Brick
- Foundation: Poured Concrete
- Roof: Asphalt Shing
Condition
- 51-99 Years
- New construction: No
- Year built: 1956
Utilities & green energy
- Sewer: Septic Tank
- Water: Municipal
Community & HOA
Community
- Security: Carbon Monoxide Detector, Smoke Detector
Location
- Region: Brant
Financial & listing details
- Price per square foot: C$614/sqft
- Annual tax amount: C$3,153
- Date on market: 9/10/2026
- Inclusions: Carbon Monoxide Detector, Dryer, Freezer, Refrigerator, Smoke Detector, Stove, Washer
Price history
| Date | Event | Price |
|---|---|---|
| 9/10/2026 | Listed for sale | C$674,900C$614/sqft |
Source: ITSO #40862050 Report a problem | ||
Public tax history
Tax history is unavailable.
Climate risks
Neighborhood: N3T
Nearby schools
GreatSchools rating
No schools nearby
We couldn't find any schools near this home.
Schools provided by the listing agent
- Elementary: St. Theresa, Ryerson
- High: Assumption College, Bci
Source: ITSO. This data may not be complete. We recommend contacting the local school district to confirm school assignments for this home.
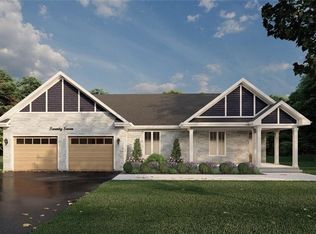
- C$1,339,9003 bd3 ba2.1k sqftLOT 63 Seven Willowdale St, Brantford, ON N3T5L7For Sale
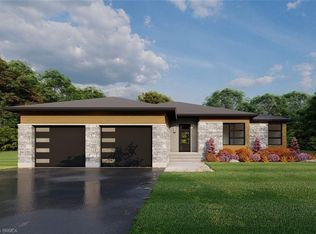
- C$699,9003 bd2 ba-- sqft18 Willowdale St, Brant, ON N3T0L3For Sale

- C$1,279,9003 bd2 ba2k sqftLOT 59 Five Willowdale St, Brantford, ON N3T5L7For Sale
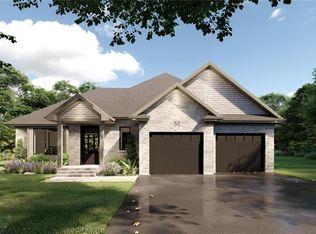
- C$1,359,4682 bd2 ba1.8k sqftLOT 20 Five Connolly Ct, Brantford, ON N3T0L3Sold
Similar homes
- C$674,9003 bd2 ba1.1k sqft50 Brewster Way, Brantford, ON N3T 6N4For Sale
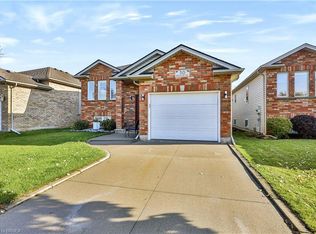 MLS ID #40870686, Riley Bohar, Salesperson, Re/Max Twin City Realty Inc. ITSO
 - C$619,9003 bd2 ba984 sqft7 Willowdale St, Brantford, ON N3T 0L3For Sale
 MLS ID #40856653, Jason Tangorra, Broker of Record, Royal LePage Brant Realty. ITSO
 - C$599,9003 bd1 ba1.1k sqft36 Alexander Dr, Brantford, ON N3T 5C5For Sale
 MLS ID #40871564, Shawn Corbett, Salesperson, Century 21 Heritage House LTD. ITSO
 - C$721,0003 bd1 ba1.4k sqft207 Robinson Rd, Brant, ON N3T 5L7For Sale
 MLS ID #40868122, William Morley, Salesperson, Re/Max Twin City Realty Inc.. ITSO
