GLACIER MODEL. Introducing the Glacier Model at Summit Estates, an elegant 3 bedroom, 3 bath home offering approximately 2,150 square feet of thoughtfully planned living space. Located in one of Brantford’s hottest up and coming communities, this executive style residence sits on a spacious estate lot and pairs upscale design with everyday comfort. The main floor features 9 foot ceilings that create an airy, open feel, anchored by a cozy gas fireplace with custom mantle in the great room. A chef inspired kitchen showcases custom made cabinetry and a sleek quartz countertop, perfect for family dinners or entertaining guests. Upstairs, three generous bedrooms provide relaxing private retreats, complemented by well appointed bathrooms for busy mornings or quiet evenings. At Summit Estates, you will also benefit from nearby schools, parks, and green spaces, along with access to professional designers who can help you fine tune finishes so your Glacier Model truly reflects your lifestyle.
For sale
C$1,439,900
LOT 63 Seven Willowdale St, Brantford, ON N3T 5L7
3beds
2,150sqft
Single Family Residence, Residential
Built in ----
0.34 Acres Lot
$-- Zestimate®
C$670/sqft
C$-- HOA
What's special
- 247 days |
- 0 |
- 0 |
Zillow last checked:
Listing updated:
Listed by:
Jason Tangorra, Broker of Record,
Royal LePage Brant Realty,
John Dignan, Salesperson,
Royal LePage Brant Realty
Source: ITSO,MLS®#: 40789149Originating MLS®#: Brantford Regional Real Estate Association Inc.
Facts & features
Interior
Bedrooms & bathrooms
- Bedrooms: 3
- Bathrooms: 3
- Full bathrooms: 2
- 1/2 bathrooms: 1
- Main level bathrooms: 3
- Main level bedrooms: 3
Other
- Features: 4-Piece, Ensuite, Walk-in Closet
- Level: Main
Bedroom
- Level: Main
Bedroom
- Level: Main
Bathroom
- Features: 4-Piece, Ensuite
- Level: Main
Bathroom
- Features: 2-Piece
- Level: Main
Bathroom
- Features: 4-Piece
- Level: Main
Dining room
- Level: Main
Foyer
- Level: Main
Great room
- Level: Main
Kitchen
- Level: Main
Mud room
- Description: LAUNDRY ROOM
- Level: Main
Other
- Description: PREP KITCHEN
- Level: Main
Heating
- Forced Air, Natural Gas
Cooling
- Central Air
Appliances
- Included: Range Hood
- Laundry: Main Level
Features
- Floor Drains
- Basement: Full,Unfinished
- Number of fireplaces: 1
- Fireplace features: Gas
Interior area
- Total structure area: 2,150
- Total interior livable area: 2,150 sqft
- Finished area above ground: 2,150
Property
Parking
- Total spaces: 6
- Parking features: Attached Garage, Private Drive Double Wide
- Attached garage spaces: 2
- Uncovered spaces: 4
Features
- Stories: 1
- Patio & porch: Patio, Porch
- Waterfront features: River/Stream
- Frontage type: North
- Frontage length: 86.94
Lot
- Size: 0.34 Acres
- Dimensions: 86.94 x 170.6
- Features: Urban, Airport, Greenbelt, Highway Access, Major Highway, Open Spaces, Playground Nearby, Public Transit, Quiet Area, Schools, Trails
Details
- Parcel number: 320700146
- Zoning: FR
Construction
Type & style
- Home type: SingleFamily
- Architectural style: Bungalow
- Property subtype: Single Family Residence, Residential
Materials
- Brick, Concrete, Stone, Stucco
- Foundation: Poured Concrete
- Roof: Asphalt Shing
Condition
- New Construction
- New construction: No
Utilities & green energy
- Sewer: Septic Tank
- Water: Municipal
Community & HOA
Location
- Region: Brantford
Financial & listing details
- Price per square foot: C$670/sqft
- Date on market: 11/28/2025
- Inclusions: Range Hood
Jason Tangorra, Broker of Record
Jason Tangorra, Broker of Record
(519) 209-1543
By pressing Contact Agent, you agree that the real estate professional identified above may call/text you about your search, which may involve use of automated means and pre-recorded/artificial voices. You don't need to consent as a condition of buying any property, goods, or services. Message/data rates may apply. You also agree to our Terms of Use. Zillow does not endorse any real estate professionals. We may share information about your recent and future site activity with your agent to help them understand what you're looking for in a home.
Price history
| Date | Event | Price |
|---|---|---|
| 6/26/2026 | Price change | C$1,439,900-6.5%C$670/sqft |
Source: ITSO #40789149 Report a problem | ||
| 11/28/2025 | Listed for sale | C$1,539,900C$716/sqft |
Source: ITSO #40789149 Report a problem | ||
Public tax history
Tax history is unavailable.
Climate risks
Neighborhood: N3T
Nearby schools
GreatSchools rating
No schools nearby
We couldn't find any schools near this home.
Schools provided by the listing agent
- Elementary: Saint Thersa School
Source: ITSO. This data may not be complete. We recommend contacting the local school district to confirm school assignments for this home.
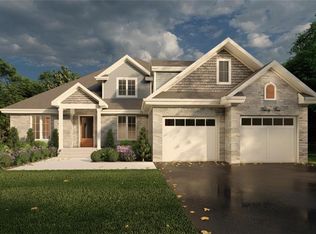
- C$1,579,9004 bd3 ba2.4k sqftLOT 65 Eight Willowdale St, Brantford, ON N3T5L7For Sale
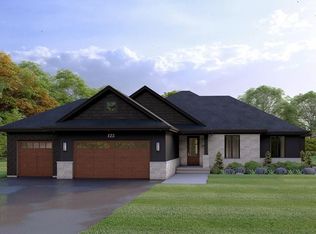
- C$1,379,9003 bd2 ba2k sqftLOT 61 Six Willowdale St, Brantford, ON N3T5L7For Sale
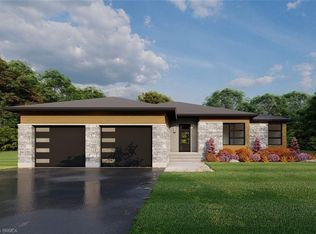
- C$1,379,9003 bd2 ba2k sqftLOT 59 Five Willowdale St, Brantford, ON N3T5L7For Sale
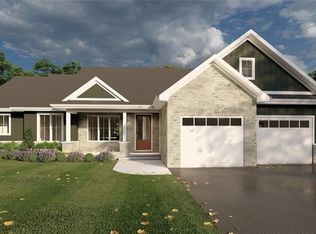
- C$1,339,9002 bd2 ba1.9k sqftLOT 57 Four Willowdale St, Brantford, ON N3T5L7For Sale
- C$1,289,9002 bd2 ba1.7k sqftLOT 53 Two Willowdale St, Brantford, ON N3T0L3For Sale
- C$1,359,4682 bd2 ba1.8k sqftLOT 20 Five Connolly Ct, Brantford, ON N3T0L3Pending
- C$1,299,9002 bd2 ba1.7k sqftLOT 55 Three Willowdale St, Brantford, ON N3T5L7For Sale
- C$3,0003 bd2 ba-- sqft3 Westview Ave, Brant, ON N3T0L2For Rent
Similar homes
- C$1,379,9003 bd2 ba2k sqftLOT 61 Six Willowdale St, Brantford, ON N3T 5L7For SaleMLS ID #40789141, Jason Tangorra, Broker of Record, Royal LePage Brant Realty. ITSO
- C$1,379,9003 bd2 ba2k sqftLOT 59 Five Willowdale St, Brantford, ON N3T 5L7For SaleMLS ID #40789139, Jason Tangorra, Broker of Record, Royal LePage Brant Realty. ITSO
- C$1,579,9004 bd3 ba2.4k sqftLOT 65 Eight Willowdale St, Brantford, ON N3T 5L7For SaleMLS ID #40789153, Jason Tangorra, Broker of Record, Royal LePage Brant Realty. ITSO
- C$1,339,9002 bd2 ba1.9k sqftLOT 57 Four Willowdale St, Brantford, ON N3T 5L7For SaleMLS ID #40789128, Jason Tangorra, Broker of Record, Royal LePage Brant Realty. ITSO
- C$1,299,9002 bd2 ba1.7k sqftLOT 55 Three Willowdale St, Brantford, ON N3T 5L7For SaleMLS ID #40789112, Jason Tangorra, Broker of Record, Royal LePage Brant Realty. ITSO
- C$1,589,9006 bd4 ba2.9k sqft15 Hudson Pl, Brantford, ON N3R 3K6For SaleMLS ID #40851733, Johnny Szasz, Salesperson, PEAK REALTY LTD.. ITSO
- C$1,549,9006 bd4 ba2.6k sqft21 Hudson Pl, Brantford, ON N3R 3K6For SaleMLS ID #40851714, Johnny Szasz, Salesperson, PEAK REALTY LTD.. ITSO
- C$1,289,9002 bd2 ba1.7k sqftLOT 53 Two Willowdale St, Brantford, ON N3T 0L3For SaleMLS ID #40788659, Jason Tangorra, Broker of Record, Royal LePage Brant Realty. ITSO
- C$1,399,4443 bd3 ba2.2k sqft1266 Colborne St W, Brantford, ON N3T 1K9For SaleMLS ID #40816562, Joseph Rosati, Broker of Record, Homelife Professionals Realty Inc.. ITSO
- C$1,169,9004 bd3 ba2k sqft25 Brian Dr, Brant, ON N0E 1A0For SaleMLS ID #40852402, Lauren Harrington, Salesperson, Re/Max Escarpment Realty Inc.. ITSO
- C$1,349,9994 bd3 ba2.2k sqft385 Mount Pleasant Rd, Brantford, ON N3T 1V3For SaleMLS ID #40808094, Aanchal Aanchal, Salesperson, HOMELIFE MIRACLE REALTY MISSISSAUGA. ITSO
- C$1,299,9004 bd3 ba1.6k sqft6 Macneil Ct, Brant, ON N3S 0G3For SaleMLS ID #40851969, Mary Hamilton, Salesperson, RE/MAX Escarpment Realty Inc.. ITSO
- C$1,299,0005 bd3 ba2.1k sqft228 Salt Springs Church Rd, Brant, ON N3T 5L9For SaleMLS ID #40830155, Nate Lockey, Broker, Re/Max Twin City Realty Inc. ITSO
- C$1,649,9005 bd4 ba2.4k sqft21 Tedley Blvd, Brantford, ON N3T 0E3For SaleMLS ID #40845097, Kate Broddick, Salesperson, Revel Realty Inc. ITSO
- C$1,490,0003 bd3 ba1.5k sqft1095 Governors Rd, Hamilton, ON L9H 5E3For SaleMLS ID #40852533, Michael St. Jean, Salesperson, Michael St. Jean Realty Inc.. ITSO
- C$1,549,9003 bd4 ba1.7k sqft2 Hudson Dr, Brantford, ON N3T 0V6New ConstructionMLS ID #40697567, Karen Hobbs-Thomson, Broker, Re/Max Twin City Realty Inc.. ITSO
- C$1,099,9003 bd3 ba1.9k sqft68 Cedar St #11, Brant, ON N3L 0A1For SaleMLS ID #40850312, Danielle Grant, Salesperson, Real Broker Ontario Ltd.. ITSO
- C$1,249,0003 bd3 ba2k sqft16 Augustus St, Brant, ON N0E 1R0For SaleMLS ID #40813345, Kate Broddick, Salesperson, Revel Realty Inc. ITSO
- C$1,399,9003 bd2 ba1.9k sqft8 Concession 8 Townsend Rd, Norfolk County, ON N0E 1Y0For SaleMLS ID #40821425, Adam Degroote, Broker, Re/Max Twin City Realty Inc. ITSO
- C$1,199,9004 bd3 ba1.5k sqft6 Kings Ln, Brant, ON N0E 1R0For SaleMLS ID #40848271, Stacey Wills, Broker, REVEL Realty Inc. ITSO
