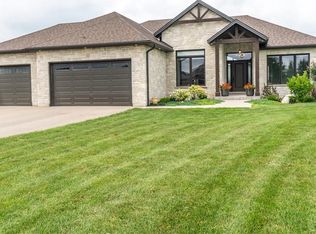
Welcome to 15 Hudson Drive, an extraordinary executive bungalow nestled in Brantford’s coveted Oakhill neighborhood. This custom-designed walkout home offers over 5,100 square feet of luxurious living space on a rare 256-foot deep lot, blending elegance, comfort, and functionality. The open-concept layout showcases impeccable attention to detail, featuring five spacious bedrooms and three and a half bathrooms, including a stunning five-piece primary ensuite. The heart of the home is the chef-inspired kitchen with a 10-foot island, seamlessly flowing into a grand great room with soaring 12-foot coffered ceilings and a striking stone and board & batten fireplace. Entertain in style in the oversized dining room with its own hearth and fireplace, or find focus in the dedicated office, unwind in the cozy den, and stay active in the private workout room. A thoughtfully designed mudroom/laundry/pantry combination adds everyday convenience, while the three-car garage offers direct access to the lower level—ideal for a potential in-law suite. Storage is abundant throughout the home. Enjoy seamless indoor-outdoor living with a covered patio off the kitchen and a walkout from the lower level to a spacious backyard oasis enclosed with a beautiful wood fence. With Brantford expanding rapidly, properties of this caliber are increasingly rare. 15 Hudson Drive is the complete package—refined, spacious, and ready to impress. Be sure to check out the virtual tour on YouTube to experience it for yourself.
For sale
C$1,589,900
15 Hudson Pl, Brantford, ON N3R 3K6
6beds
2,900sqft
Single Family Residence, Residential
Built in 2021
0.44 Acres Lot
$-- Zestimate®
C$548/sqft
C$-- HOA
What's special
- 71 days
- 10
- 0
Zillow last checked:
Listing updated:
Listed by:
Johnny Szasz, Salesperson,
Peak Realty Ltd.
Source: ITSO,MLS®#: 40851733Originating MLS®#: Cornerstone Association of REALTORS®
Facts & features
Interior
Bedrooms & bathrooms
- Bedrooms: 6
- Bathrooms: 4
- Full bathrooms: 4
- Main level bathrooms: 3
- Main level bedrooms: 3
Kitchen
- Level: Main
Heating
- Fireplace-Gas, Forced Air
Cooling
- Central Air
Appliances
- Included: Instant Hot Water, Water Softener, Built-in Microwave, Dishwasher, Dryer, Range Hood, Refrigerator, Stove, Washer
- Laundry: Laundry Closet, Laundry Room
Features
- Auto Garage Door Remote(s), Built-In Appliances
- Windows: Window Coverings
- Basement: Separate Entrance,Walk-Out Access,Full,Finished
- Number of fireplaces: 1
- Fireplace features: Gas
Interior area
- Total structure area: 5,100
- Total interior livable area: 2,900 sqft
- Finished area above ground: 2,900
- Finished area below ground: 2,200
Property
Parking
- Total spaces: 10
- Parking features: Attached Garage, Garage Door Opener, Asphalt, Built-In, Private Drive Triple+ Wide
- Attached garage spaces: 3
- Uncovered spaces: 7
Features
- Stories: 1
- Patio & porch: Deck, Porch
- Exterior features: Balcony, Canopy, Landscaped
- Frontage type: South
- Frontage length: 75.46
Lot
- Size: 0.44 Acres
- Dimensions: 75.46 x 255.41
- Features: Urban, Rectangular, Campground, Cul-De-Sac, City Lot, Landscaped, Park, Playground Nearby, Quiet Area, School Bus Route, Schools, Shopping Nearby, Trails
Details
- Parcel number: 320710090
- Zoning: SR
Construction
Type & style
- Home type: SingleFamily
- Property subtype: Single Family Residence, Residential
Materials
- Aluminum Siding, Brick, Concrete, Shingle Siding, Stone
- Foundation: Poured Concrete
- Roof: Asphalt Shing
Condition
- 0-5 Years
- New construction: No
- Year built: 2021
Utilities & green energy
- Sewer: Septic Tank
- Water: Municipal-Metered
Community & HOA
Location
- Region: Brantford
Financial & listing details
- Price per square foot: C$548/sqft
- Annual tax amount: C$9,524
- Date on market: 7/29/2026
- Inclusions: Built-in Microwave, Dishwasher, Dryer, Garage Door Opener, Range Hood, Refrigerator, Stove, Washer, Window Coverings
Price history
| Date | Event | Price |
|---|---|---|
| 7/29/2026 | Listed for sale | C$1,589,900C$548/sqft |
Source: ITSO #40851733 Report a problem | ||
Public tax history
Tax history is unavailable.
Climate risks
Neighborhood: N3R
Nearby schools
GreatSchools rating
No schools nearby
We couldn't find any schools near this home.
Similar homes
- C$1,549,9006 bd3 ba2.4k sqft22 Hudson Pl, Brantford, ON N3R 3K6For Sale
 MLS ID #40859341, Johnny Szasz, Salesperson, Peak Realty Ltd.. ITSO
 - C$1,959,0005 bd5 ba2.2k sqft14 Hudson Pl, Brantford, ON N3R 3K6For Sale
 MLS ID #40860116, Drew Woolcott, Broker, RE/MAX Escarpment Realty Inc.. ITSO
 - C$1,450,0004 bd4 ba2.3k sqft3 Franks Ln, Brant, ON N3T 0L9For Sale
 MLS ID #40860487, Mark Stockdale, Salesperson, Seller's Choice Stockdale Realty Ltd.. ITSO
 - C$1,499,9006 bd3 ba2k sqft12 Ellington Pl, Brant, ON N3T 0H5For Sale
 MLS ID #40853734, Brad Steedman, Broker, EXP Realty. ITSO
