Stunning custom-built two-storey home, built in 2015, offering over 4,000 sq. ft. of beautifully designed living space on an oversized lot. This property features 3+1 bedrooms, 3.5 bathrooms, and exceptional craftsmanship throughout. The main level welcomes you with a spacious foyer and convenient 2-piece bath. The gourmet Leggo kitchen is a chef’s dream, complete with leathered granite countertops, large center peninsula with seamless leathered granite top, under-cabinet lighting, hidden spice rack, coffee corner, roll-out pantry shelving, and a sidebar with cable/ethernet hookup. The kitchen overlooks the expansive living area with soaring ceilings, creating the perfect space for entertaining or relaxing. A functional mudroom provides direct access to the attached garage. Upstairs, you’ll find a spacious laundry room and three generously sized bedrooms. The primary suite offers a walk-in closet and luxurious 5-piece ensuite, while an additional 5-piece bathroom serves the remaining bedrooms. Adding warmth and character, several interior doors are beautifully refinished fruitwood doors from the original home previously located on the lot. Wide stairways and hallways further enhance the home’s thoughtful design.The finished lower level offers excellent in-law suite potential and features radiant in-floor heating throughout. This level includes a large recreation room ideal for entertaining, a guest bedroom, two versatile bonus rooms perfect for office space, crafts, or play areas, a 3-piece bathroom with shower, and a mudroom with walk-up access to the backyard.Step outside to enjoy the large backyard deck with direct access to the impressive garage space. The property includes a 3-bay garage with utility room, plus an incredible truck/multi-use garage - both equipped with radiant in-floor heating. Located close to Mohawk Park, schools, shopping, easy highway access, this exceptional property offers the perfect blend of luxury, comfort, and functionality.
For sale
C$1,199,900
5 Echo Villa Ave, Brantford, ON N3S 6X8
4beds
2,886sqft
Single Family Residence, Residential
Built in ----
0.31 Acres Lot
$-- Zestimate®
C$416/sqft
C$-- HOA
What's special
Oversized lotSpacious foyerGourmet leggo kitchenLeathered granite countertopsUnder-cabinet lightingHidden spice rackCoffee corner
- 74 days |
- 20 |
- 0 |
Zillow last checked:
Listing updated:
Listed by:
Sandra Rae, Salesperson,
Century 21 Heritage House Ltd,
Amanda Grundy, Broker,
Century 21 Heritage House LTD
Source: ITSO,MLS®#: 40825016Originating MLS®#: Brantford Regional Real Estate Association Inc.
Facts & features
Interior
Bedrooms & bathrooms
- Bedrooms: 4
- Bathrooms: 4
- Full bathrooms: 3
- 1/2 bathrooms: 1
- Main level bathrooms: 1
Other
- Level: Second
Other
- Level: Second
Bedroom
- Level: Second
Bedroom
- Level: Basement
Bathroom
- Features: 2-Piece
- Level: Main
Bathroom
- Features: 5+ Piece
- Level: Second
Bathroom
- Features: 3-Piece
- Level: Basement
Other
- Features: 5+ Piece
- Level: Second
Eat in kitchen
- Level: Main
Family room
- Level: Basement
Foyer
- Level: Main
Laundry
- Level: Second
Living room
- Level: Main
Mud room
- Level: Main
Mud room
- Level: Basement
Office
- Level: Basement
Other
- Features: Walk-in Closet
- Level: Second
Other
- Level: Basement
Heating
- Forced Air, Natural Gas
Cooling
- Central Air, Energy Efficient
Appliances
- Included: Dryer, Refrigerator, Washer
- Laundry: Gas Dryer Hookup, Laundry Room, Sink, Upper Level, Washer Hookup
Features
- Auto Garage Door Remote(s), Built-In Appliances, Ceiling Fan(s)
- Windows: Window Coverings
- Basement: Separate Entrance,Full,Finished,Sump Pump
- Has fireplace: No
Interior area
- Total structure area: 4,349
- Total interior livable area: 2,886 sqft
- Finished area above ground: 2,886
- Finished area below ground: 1,463
Video & virtual tour
Property
Parking
- Total spaces: 7
- Parking features: Attached Garage, Private Drive Double Wide
- Attached garage spaces: 2
- Uncovered spaces: 5
Features
- Stories: 2
- Frontage type: East
- Frontage length: 89.77
Lot
- Size: 0.31 Acres
- Dimensions: 89.77 x
- Features: Urban, Ample Parking, High Traffic Area, Highway Access, Park, Public Transit, Quiet Area, Schools, Shopping Nearby, Trails
Details
- Parcel number: 321120026
- Zoning: NLR
Construction
Type & style
- Home type: SingleFamily
- Property subtype: Single Family Residence, Residential
Materials
- Board & Batten Siding, Stone
- Foundation: Concrete Perimeter
- Roof: Asphalt Shing
Condition
- 6-15 Years
- New construction: No
Utilities & green energy
- Sewer: Sewer (Municipal)
- Water: Municipal
Community & HOA
Community
- Security: None
Location
- Region: Brantford
Financial & listing details
- Price per square foot: C$416/sqft
- Annual tax amount: C$9,065
- Date on market: 5/20/2026
- Inclusions: Dryer, Refrigerator, Washer, Window Coverings, Built In Kitchen Appliances, Stools In Kitchen, Extra Siding And Trim In The Shed, Tv Bracket In Living Room, Tire Racks/ Shelving In Garage, Dresser In Alcove In Primary Bedroom
- Exclusions: All Televisions, Basement Surround System, Tv Bracket In Second Bedroom, Chandelier In Second Bedroom(Will Be Replaced), Shelving Units In Laundry Room & Upstairs Bathroom
Sandra Rae, Salesperson
Sandra Rae, Salesperson
(519) 774-4044
By pressing Contact Agent, you agree that the real estate professional identified above may call/text you about your search, which may involve use of automated means and pre-recorded/artificial voices. You don't need to consent as a condition of buying any property, goods, or services. Message/data rates may apply. You also agree to our Terms of Use. Zillow does not endorse any real estate professionals. We may share information about your recent and future site activity with your agent to help them understand what you're looking for in a home.
Price history
| Date | Event | Price |
|---|---|---|
| 7/23/2026 | Price change | C$1,199,900-7.7%C$416/sqft |
Source:  TRREB #X13154842 Report a problem TRREB #X13154842 Report a problem | ||
| 5/20/2026 | Listed for sale | C$1,299,900C$450/sqft |
Source: ITSO #40825016 Report a problem | ||
Public tax history
Tax history is unavailable.
Climate risks
Neighborhood: Echo Place
Nearby schools
GreatSchools rating
No schools nearby
We couldn't find any schools near this home.
- C$318,9002 bd1 ba-- sqft793 Colborne St E #110, Brantford, ON N3S7J3For Sale
- C$244,9001 bd1 ba579 sqft793 Colborne St E #104, Brantford, ON N3S7J3For Sale
- C$339,9002 bd1 ba900 sqft793 Colborne St #205, Brantford, ON N3S7J3For Sale
- C$285,0002 bd1 ba850 sqft793 Colborne St #202, Brantford, ON N3S7J3For Sale
- C$---- bd-- ba-- sqft793 Colborne St #217, Brantford, ON N3S7J3Off Market
- C$---- bd-- ba-- sqft793 Colborne St #112, Brantford, ON N3S7J3Off Market
- C$305,0002 bd1 ba835 sqft793 Colborne St #114, Brantford, ON N3S7J3For Sale
- C$--3 bd1 ba946 sqft793 Colborne St #312, Brantford, ON N3S7J3Off Market
Similar homes
- C$1,159,0003 bd3 ba2.3k sqft10 Stymie Blvd, Brantford, ON N3T 5K3For Sale
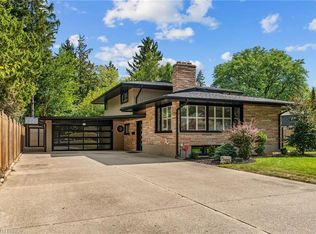 MLS ID #40851504, Nate Lockey, Broker, Re/Max Twin City Realty Inc. ITSO
 - C$859,9004 bd2 ba2.8k sqft739 Colborne St, Brantford, ON N3S 3R9For Sale
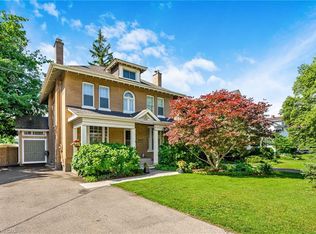 MLS ID #40841144, Scott Benson, Salesperson, Real Broker Ontario Ltd.. ITSO
 - C$1,299,9004 bd3 ba1.6k sqft6 Macneil Ct, Brant, ON N3S 0G3For Sale
 MLS ID #40851969, Mary Hamilton, Salesperson, RE/MAX Escarpment Realty Inc.. ITSO
 - C$1,169,9004 bd3 ba2k sqft25 Brian Dr, Brant, ON N0E 1A0For Sale
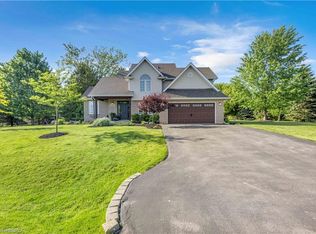 MLS ID #40852402, Lauren Harrington, Salesperson, Re/Max Escarpment Realty Inc.. ITSO
 - C$1,099,9005 bd1 ba1.9k sqft62 Thompson Rd, Brant, ON N3T 5L4For SaleMLS ID #40852554, Rachel Harsevoort, Salesperson, Royal LePage State Realty Inc.. ITSO
- C$1,299,0005 bd3 ba2.1k sqft228 Salt Springs Church Rd, Brant, ON N3T 5L9For SaleMLS ID #40830155, Nate Lockey, Broker, Re/Max Twin City Realty Inc. ITSO
- C$1,499,9004 bd3 ba2.2k sqft35 Golfdale Rd, Brantford, ON N3T 5H6For SaleMLS ID #40849922, Michael Deangelis, Broker, Coldwell Banker Homefront Realty. ITSO
- C$969,0004 bd3 ba2.6k sqft75 Hunter Way, Brantford, ON N3T 0A2For SaleMLS ID #40846061, Ryan Campbell, Broker, Real Broker Ontario Ltd. ITSO
- C$1,199,0003 bd3 ba2.3k sqft466 Weir Rd, Hamilton, ON L0R 2B0For SaleMLS ID #40820862, Robert Hommersen, Salesperson, Royal LePage State Realty Inc.. ITSO
- C$1,589,9006 bd4 ba2.9k sqft15 Hudson Pl, Brantford, ON N3R 3K6For SaleMLS ID #40851733, Johnny Szasz, Salesperson, PEAK REALTY LTD.. ITSO
- C$1,190,0004 bd3 ba1.4k sqft26 King St, Brant, ON N0E 1A0For SaleMLS ID #40841816, Kelly Fisher, Salesperson, Royal LePage State Realty Inc.. ITSO
- C$1,549,9006 bd4 ba2.6k sqft21 Hudson Pl, Brantford, ON N3R 3K6For SaleMLS ID #40851714, Johnny Szasz, Salesperson, PEAK REALTY LTD.. ITSO
- C$849,9003 bd4 ba1.8k sqft63 A Clench Ave, Brantford, ON N3T 1B9For SaleMLS ID #40851243, Kyle Jansink, Salesperson, Re/Max Twin City Realty Inc. ITSO
- C$630,0004 bd4 ba1.4k sqft371 Brantwood Park Rd, Brantford, ON N3P 1G8For SaleMLS ID #40851516, Drew Woolcott, Broker, RE/MAX Escarpment Realty Inc.. ITSO
- C$1,085,0004 bd2 ba1.5k sqft3226 Indian Trl, Hamilton, ON N3T 5M1For SaleMLS ID #40847011, Melissa Nimijohn, Salesperson, Com/Choice Realty. ITSO
- C$1,399,0004 bd4 ba1.9k sqft24 Brant Rd, Brant, ON N3L 3E1For SaleMLS ID #40846316, Faisal Susiwala, Broker of Record, RE/MAX TWIN CITY FAISAL SUSIWALA REALTY. ITSO
- C$1,099,7775 bd4 ba2.7k sqft183 Daniels St, Hamilton, ON L9G 4Y6For SaleMLS ID #40851829, David Capretta, Salesperson, RE/MAX Escarpment Realty Inc.. ITSO
- C$1,089,9004 bd4 ba2.2k sqft74 Liam Dr, Hamilton, ON L9G 4Y1For SaleMLS ID #40851729, David Sharples, Salesperson, Royal LePage State Realty Inc.. ITSO
- C$969,9007 bd5 ba3k sqft20 Webb Ave, Brantford, ON N3T 6S5For SaleMLS ID #40839427, Alla Sharma, Salesperson, Re/Max Twin City Realty Inc. ITSO
- C$699,9003 bd2 ba1.6k sqft25 Winter Way, Brantford, ON N3T 6G3For SaleMLS ID #40852218, Bill Brach, Salesperson, RE/MAX Escarpment Realty Inc.. ITSO
