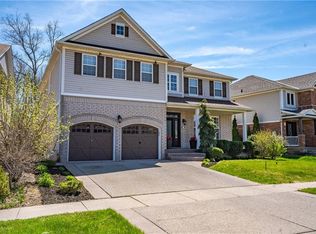
7 Bed, 5 Bath Home With Legal Basement Suite, Separate Entrance & Over $100K In Upgrades On A 51-Foot Lot. Welcome to 20 Webb Avenue — a rare, high-value opportunity offering the space, flexibility, and income potential today’s buyers are actively searching for. With 7 bedrooms, 5 bathrooms, 2 kitchens, 2 laundry areas, and a legal basement suite, this impressive home is ideal for large families, multi-generational living, or buyers looking to offset their mortgage with a finished legal secondary dwelling. Set on a generous 51-foot-wide lot, this property has been thoughtfully upgraded with over $100,000 in improvements, giving buyers confidence from the moment they walk in. The home features a legal basement suite with separate entrance and large egress windows, updated electrical, LED lighting throughout all levels, fresh paint, an owned tankless on-demand water heater, and convenient laundry both on the main level and in the basement. The layout is designed for real-life functionality. The main home offers spacious living areas, a practical kitchen with pantry, and room for a growing family, while the lower level provides a self-contained legal suite complete with its own kitchen, laundry, and private entrance — a major advantage for extended family living or rental income potential. Step outside to a fully fenced backyard with updated landscaping, fresh deck paint, and an exterior gas BBQ line, creating an easy outdoor space for entertaining, relaxing, and everyday family enjoyment. Homes with this combination of bedroom count, bathroom count, legal suite status, separate entrance, upgrades, lot width, and income potential are difficult to find — especially in a move-in-ready package. 20 Webb Avenue is not just a home; it is a smart long-term real estate move. A rare opportunity for buyers who want space, flexibility, and value — book your private showing today. Some photos are virtually staged.
31 days
|
7
|
0
|
Zillow last checked:
Listing updated:
Listed by:
Alla Sharma, Salesperson,
Re/Max Twin City Realty Inc
Source: ITSO,MLS®#: 40839427Originating MLS®#: Brantford Regional Real Estate Association Inc.
Facts & features
Interior
Bedrooms & bathrooms
Bedrooms: 7
Bathrooms: 5
Full bathrooms: 4
1/2 bathrooms: 1
Main level bathrooms: 1
Other
Features: 4-Piece, Ensuite
Level: Second
Bedroom
Features: 3-Piece, Ensuite Privilege
Level: Second
Bedroom
Features: 3-Piece, Ensuite Privilege
Level: Second
Area: 169.54
Dimensions: 14ft. 7in. X 12ft. 5in.
Bedroom
Features: 3-Piece, Ensuite Privilege
Level: Second
Area: 157.01
Dimensions: 13ft. 3in. X 12ft. 5in.
Bedroom
Features: 3-Piece
Level: Second
Bedroom
Level: Basement
Area: 130.86
Dimensions: 13ft. 6in. X 10ft. 2in.
Bedroom
Level: Basement
Bathroom
Features: 2-Piece
Level: Main
Area: 323.93
Dimensions: 19ft. 1in. X 17ft. 4in.
Bathroom
Features: 3-Piece
Level: Second
Area: 54.81
Dimensions: 9ft. 0in. X 6ft. 9in.
Bathroom
Features: 3-Piece
Level: Second
Area: 144.93
Dimensions: 13ft. 8in. X 11ft. 8in.
Bathroom
Features: 3-Piece
Level: Basement
Other
Features: 4-Piece
Level: Second
Area: 168.78
Dimensions: 14ft. 3in. X 12ft. 3in.
Breakfast room
Level: Main
Area: 111.96
Dimensions: 22ft. 4in. X 5ft. 8in.
Family room
Level: Main
Area: 146.28
Dimensions: 16ft. 11in. X 9ft. 8in.
Foyer
Level: Main
Area: 252.5
Dimensions: 18ft. 1in. X 14ft. 2in.
Great room
Level: Basement
Area: 140.66
Dimensions: 14ft. 1in. X 10ft. 4in.
Kitchen
Level: Main
Area: 121.06
Dimensions: 12ft. 7in. X 10ft. 3in.
Kitchen
Level: Basement
Area: 423.1
Dimensions: 21ft. 6in. X 20ft. 9in.
Laundry
Level: Main
Living room
Level: Main
Area: 239.74
Dimensions: 17ft. 10in. X 14ft. 2in.
Other
Features: 3-Piece
Level: Basement
Utility room
Level: Basement
Heating
Forced Air, Natural Gas
Cooling
Central Air
Appliances
Included: Water Heater Owned, Dishwasher, Dryer, Refrigerator, Stove, Washer
Laundry: In Basement, In-Suite, Laundry Room, Main Level, Multiple Locations
By pressing Contact Agent, you agree that the real estate professional identified above may call/text you about your search, which may involve use of automated means and pre-recorded/artificial voices. You don't need to consent as a condition of buying any property, goods, or services. Message/data rates may apply. You also agree to our Terms of Use. Zillow does not endorse any real estate professionals. We may share information about your recent and future site activity with your agent to help them understand what you're looking for in a home.