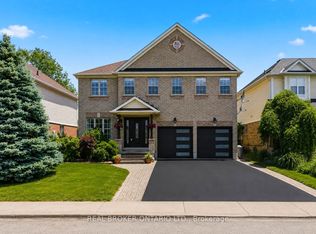
Welcome to 44 Webb Avenue, Brantford, a Stunning All Brick Ashley Model Home offered for the First Time. Situated on a Quiet Street, This Beautifully maintained property and tastefully decorated site on a 50' x 114 ft lot and boasts 2800 Sq.Ft. above ground living space, offering both comfort and style with numerous upgrades totaling approximately $180,000. Outdoor enhancements include a composite deck, a grass free backyard with stamped and broom finish concrete, a cedar wood gazebo with an outdoor speaker system and string lights, two way backyard entry and a concrete driveway with stamped concrete landscaping in the front.. Indoors .. you'll find a maple kitchen with granite countertops upgraded in 2017, hardwood floors on the second floor installed in 2025 and a fully finished basement featuring a noise-proof home theatre, bedroom, living room, full washroom, rough-in kitchen and ample storage spaces. The home is carpet free with oak stairs, equipped with water softener, RO Water filter system, central vacuum and a newer roof (2020), fresh paint and much more. All Appliances are less than 5 years old. Perfect for Families or those who love to entertain or raising a family, 44 Webb Avenue is a True Gem offering True Value for Money. Don't Miss the chance to make this your New Home !!
Sold for $950,000
C$950,000
44 Webb Ave, Brantford, ON N3T 6S6
4beds
2,800sqft
Single Family Residence, Residential
Built in ----
5,761 Square Feet Lot
$-- Zestimate®
C$339/sqft
C$3,288 Estimated rent
Home value
Not available
Estimated sales range
Not available
Not available
Owner options
List your home for rent
C$3,288/mo
Rent Zestimate®
Find your next renter with Zillow Rental Manager. Plus, with online applications, you can quickly screen prospective tenants – for free.
C$3,288/mo
Rent Zestimate®
Refinance and save
C$4,016/mo
Est. payment
Refinancing to a lower rate could help reduce your monthly payments and save thousands over the life of the loan.
C$4,016/mo
Est. payment
Explore your selling options
Work with a Zillow partner agent
Leverage their expertise and Zillow's premium Showcase listings to get your home seen by more buyers.
Get startedList with your own agent
Get your home in front of millions of buyers by listing it on Zillow.
Learn how to do itSell it yourself
Take full control of how buyers see your home on Zillow by listing For Sale by Owner (FSBO).
List your homeWhat's special
Zillow last checked:
Listing updated:
Listed by:
Sunil Angrish, Broker of Record,
iCloud Realty Ltd
Source: ITSO,MLS®#: 40741145Originating MLS®#: Brantford Regional Real Estate Association Inc.
Facts & features
Interior
Bedrooms & bathrooms
- Bedrooms: 4
- Bathrooms: 3
- Full bathrooms: 2
- 1/2 bathrooms: 1
- Main level bathrooms: 1
Other
- Description: Carpet Free, Ensuite Privilege, Hardwood Floor
- Level: Second
Bedroom
- Description: Carpet Free, Hardwood Floor
- Level: Second
Bedroom
- Description: French Doors
- Level: Second
Bedroom
- Level: Second
Bathroom
- Features: 2-Piece
- Level: Main
Bathroom
- Features: 4-Piece
- Level: Second
Bathroom
- Features: 3-Piece
- Level: Second
Breakfast room
- Description: Carpet Free
- Level: Main
Family room
- Description: Open to Above, High Ceiling, Carpet Free, Laminate
- Level: Main
Kitchen
- Description: Tile Floors
- Level: Main
Other
- Description: Carpet Free, Laminate
- Level: Main
Recreation room
- Description: Complete Home Theatre experience a Full Washroom
- Level: Basement
Heating
- Forced Air, Natural Gas
Cooling
- Central Air
Appliances
- Included: Water Softener, Dishwasher, Dryer, Range Hood, Refrigerator, Stove
- Laundry: Main Level, Sink
Features
- Central Vacuum, Central Vacuum Roughed-in, Other
- Windows: Window Coverings
- Basement: Full,Finished,Sump Pump
- Has fireplace: No
Interior area
- Total structure area: 3,600
- Total interior livable area: 2,800 sqft
- Finished area above ground: 2,800
- Finished area below ground: 800
Property
Parking
- Total spaces: 4
- Parking features: Attached Garage, Garage Door Opener, Private Drive Double Wide
- Attached garage spaces: 2
- Uncovered spaces: 2
Features
- Exterior features: Privacy
- Frontage type: West
- Frontage length: 50.46
Lot
- Size: 5,761 Square Feet
- Dimensions: 50.46 x 114.17
- Features: Urban, Park, Public Transit, Quiet Area, School Bus Route, Schools, Trails, Other
Details
- Parcel number: 326120978
- Zoning: R1B-25
Construction
Type & style
- Home type: SingleFamily
- Architectural style: Two Story
- Property subtype: Single Family Residence, Residential
Materials
- Brick
- Foundation: Poured Concrete
- Roof: Asphalt Shing
Condition
- 16-30 Years
- New construction: No
Utilities & green energy
- Sewer: Sewer (Municipal)
- Water: Municipal
Community & HOA
Location
- Region: Brantford
Financial & listing details
- Price per square foot: C$339/sqft
- Annual tax amount: C$5,478
- Date on market: 7/26/2025
- Inclusions: Central Vac, Dishwasher, Dryer, Garage Door Opener, Range Hood, Refrigerator, Stove, Window Coverings, Other, Electric Light Fixture, Window Coverings
- Exclusions: Home Theater Basement Audio System Is Not Included.
Price history
| Date | Event | Price |
|---|---|---|
| 8/28/2025 | Sold | C$950,000C$339/sqft |
Source: ITSO #40741145 Report a problem | ||
Public tax history
Tax history is unavailable.
Neighborhood: Shellard Lane
Nearby homes
- C$950,0004 bd3 ba-- sqft135 Blackburn Dr, Brantford, ON N3T6S8For Sale
- C$---- bd-- ba-- sqft55 Hunter Way, Brantford, ON N3T6S6Off Market
- C$--4 bd3 ba2k sqft146 Blackburn Dr, Brantford, ON N3T6S2Off Market
- C$---- bd-- ba-- sqft39 Hunter Way, Brantford, ON N3T6S3Off Market
- C$1,015,0005 bd4 ba2.7k sqft35 Hunter Way, Brantford, ON N3T6S3Sold
- C$--4 bd3 ba2.2k sqft116 Blackburn Dr, Brantford, ON N3T6S2Off Market
- C$--2 bd1 ba1k sqft116 Blackburn Dr #2, Brantford, ON N3T6S2Off Market
- C$--4 bd3 ba1.7k sqft149 Osborn Ave, Brantford, ON N3T6S7Off Market
Nearby schools
GreatSchools rating
No schools nearby
We couldn't find any schools near this home.
