Stunning. Spacious. Move-In Ready. Welcome home to 135 Blackburn Drive. Nestled on a beautifully landscaped lot in one of Brantford's most desirable neighbourhoods, this impressive 4-bedroom, 3-bathroom all-brick detached home delivers the perfect blend of elegance and everyday comfort. From the sleek double-car garage with modern glass-panel doors to the charming paver walkway and lush, manicured gardens - the curb appeal alone will stop you in your tracks. Step through the grand dark wood entry door with leaded glass sidelights into a bright, welcoming foyer adorned with designer lighting and a sweeping oak staircase. The open-concept main floor is made for everyday living, featuring a spacious dining room, a warm and inviting living room, and a stunning updated kitchen complete with white cabinetry, stone countertops, stainless steel appliances, and a large breakfast bar. A convenient 2-piece powder room rounds out the main level. Upstairs, retreat to four generously sized bedrooms including a serene primary bedroom with its own private ensuite bath. A full 4-piece bathroom serves the additional bedrooms with ease. Step outside and enjoy the expansive backyard - your own private escape, perfect for summer entertaining, kids at play, or quiet evenings under the stars. All of this, tucked into a wonderful family-friendly community close to schools, parks, and amenities. This is the one you've been waiting for.
For sale
C$999,900
135 Blackburn Dr, Brantford, ON N3T 6S8
4beds
3baths
Single Family Residence
Built in ----
0 Square Feet Lot
$-- Zestimate®
C$--/sqft
C$-- HOA
What's special
- 32 days |
- 19 |
- 0 |
Zillow last checked:
Listing updated:
Listed by:
REAL BROKER ONTARIO LTD.
Source: TRREB,MLS®#: X13542976 Originating MLS®#: Toronto Regional Real Estate Board
Originating MLS®#: Toronto Regional Real Estate BoardFacts & features
Interior
Bedrooms & bathrooms
- Bedrooms: 4
- Bathrooms: 3
Primary bedroom
- Level: Second
- Dimensions: 3.76 x 6.88
Bedroom
- Level: Second
- Dimensions: 3.28 x 3.45
Bedroom 2
- Level: Second
- Dimensions: 3.28 x 4.19
Bedroom 3
- Level: Second
- Dimensions: 3.43 x 2.79
Bathroom
- Level: Main
- Dimensions: 1.37 x 1.65
Bathroom
- Level: Second
- Dimensions: 2.79 x 1.88
Bathroom
- Level: Second
- Dimensions: 2.54 x 2.77
Breakfast
- Level: Main
- Dimensions: 2.64 x 4.85
Dining room
- Level: Main
- Dimensions: 3.76 x 4.37
Foyer
- Level: Main
- Dimensions: 1.91 x 2.77
Kitchen
- Level: Main
- Dimensions: 3.3 x 3.68
Laundry
- Level: Main
- Dimensions: 2.16 x 1.93
Living room
- Level: Main
- Dimensions: 4.72 x 5.82
Recreation
- Level: Basement
- Dimensions: 10.26 x 11.43
Utility room
- Level: Basement
- Dimensions: 1.83 x 3.76
Heating
- Forced Air, Gas
Cooling
- Central Air
Appliances
- Included: Water Heater Owned
Features
- Basement: Full,Finished
- Has fireplace: Yes
- Fireplace features: Natural Gas
Interior area
- Living area range: 2500-3000 null
Property
Parking
- Total spaces: 5
- Parking features: Front Yard Parking, Garage Door Opener
- Has garage: Yes
Features
- Stories: 2
- Pool features: None
Lot
- Size: 0 Square Feet
- Features: Park, Place Of Worship, School Bus Route, School
Details
- Parcel number: 326120842
Construction
Type & style
- Home type: SingleFamily
- Property subtype: Single Family Residence
Materials
- Brick
- Foundation: Concrete Block
- Roof: Asphalt Shingle
Utilities & green energy
- Sewer: Sewer
Community & HOA
Location
- Region: Brantford
Financial & listing details
- Tax assessed value: C$339,000
- Annual tax amount: C$5,209
- Date on market: 7/9/2026
R
REAL BROKER ONTARIO LTD.
By pressing Contact Agent, you agree that the real estate professional identified above may call/text you about your search, which may involve use of automated means and pre-recorded/artificial voices. You don't need to consent as a condition of buying any property, goods, or services. Message/data rates may apply. You also agree to our Terms of Use. Zillow does not endorse any real estate professionals. We may share information about your recent and future site activity with your agent to help them understand what you're looking for in a home.
Price history
Price history is unavailable.
Public tax history
Tax history is unavailable.
Climate risks
Neighborhood: Shellard Lane
Nearby schools
GreatSchools rating
No schools nearby
We couldn't find any schools near this home.
- C$--4 bd3 ba2k sqft146 Blackburn Dr, Brantford, ON N3T6S2Off Market
- C$950,0004 bd3 ba2.8k sqft44 Webb Ave, Brantford, ON N3T6S6Sold

- C$--4 bd3 ba1.7k sqft149 Osborn Ave, Brantford, ON N3T6S7Off Market
- C$885,5004 bd3 ba-- sqft58 Hunter Way, Brantford, ON N3T6S6For Sale

- C$729,9004 bd3 ba1.9k sqft156 Osborn Ave, Brantford, ON N3T6S7For Sale
- C$---- bd-- ba-- sqft55 Hunter Way, Brantford, ON N3T6S6Off Market
- C$699,9004 bd4 ba2.1k sqft124 Blackburn Dr, Brantford, ON N3T6S2For Sale
- C$664,9993 bd3 ba1.3k sqft124 Osborn Ave, Brantford, ON N3T6S1For Sale
Similar homes
- C$999,0004 bd5 ba-- sqft1 Gaywood Gdns, Brantford, ON N3T 5J7For Sale
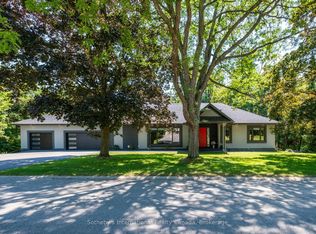 MLS ID #X13648974, Sotheby's International Realty Canada, Brokerage. TRREB
 - C$979,0004 bd4 ba-- sqft29 Winter Way, Brantford, ON N3T 6G3For Sale
 MLS ID #X13529448, RE/MAX METROPOLIS REALTY. TRREB
 - C$898,9004 bd4 ba-- sqft84 Lambert Cres, Brantford, ON N3T 0E9For Sale
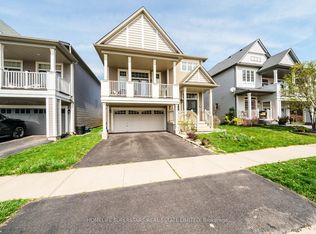 MLS ID #X13626926, HOMELIFE SUPERSTARS REAL ESTATE LIMITED. TRREB
 - C$979,0004 bd4 ba-- sqft154 Munro Cir, Brantford, ON N3T 0R3For Sale
 MLS ID #X13458820, RE/MAX REALTY SERVICES INC.. TRREB
 - C$899,9996 bd4 ba-- sqft70 Longboat Run W, Brantford, ON N3T 0P8For SaleMLS ID #X13597106, RE/MAX GOLD REALTY INC.. TRREB
- C$859,0004 bd3 ba-- sqft1 Anderson Rd, Brantford, ON N3T 0R1For SaleMLS ID #X13464778, ROYAL LEPAGE FLOWER CITY REALTY. TRREB
- C$865,9994 bd3 ba-- sqft89 Powell Rd, Brantford, ON N3T 0E4For SaleMLS ID #X13503898, RE/MAX REALTY SERVICES INC.. TRREB
- C$849,7774 bd4 ba-- sqft9 Burgess Cres, Brantford, ON N3T 0J5For SaleMLS ID #X13239822, RE/MAX GOLD REALTY INC.. TRREB
- C$959,0006 bd6 ba-- sqft122 Longboat Run W, Brantford, ON N3T 0R8For SaleMLS ID #X13207048, ORIGIN COLLECTIVE REALTY LTD.. TRREB
- C$820,0004 bd3 ba-- sqft8 Munro Cir, Brantford, ON N3T 0R2For SaleMLS ID #X13552054, RE/MAX REALTY SERVICES INC.. TRREB
- C$729,0003 bd3 ba-- sqft12 McLaren Ave, Brantford, ON N3T 0T3For SaleMLS ID #X13655350, CENTURY 21 TITANS REALTY INC.. TRREB
- C$684,9004 bd3 ba-- sqft152 Munro Cir, Brantford, ON N3T 0R3For SaleMLS ID #X13643852, ROYAL LEPAGE REAL ESTATE SERVICES LTD.. TRREB
- C$599,0004 bd4 ba-- sqft44 English Ln, Brantford, ON N3T 0H1For SaleMLS ID #X13645944, RE/MAX REALTY SERVICES INC.. TRREB
- C$684,9004 bd2 ba1.1k sqft4 Dowden Ave, Brantford, ON N3T 6N5For SaleMLS ID #40848677, Alla Sharma, Salesperson, Re/Max Twin City Realty Inc. ITSO
- C$1,049,0005 bd4 ba-- sqft8 Yeoman Dr, Brantford, ON N3R 7S8For SaleMLS ID #X13467604, RE/MAX REALTY SERVICES INC.. TRREB
- C$850,0003 bd3 ba-- sqft242 Mount Pleasant St #12, Brantford, ON N3T 1V1For SaleMLS ID #X13076156, RAF REAL ESTATE GROUP INC.. TRREB
- C$575,0003 bd2 ba-- sqft26 Duncan Ave, Brantford, ON N3T 0C4For SaleMLS ID #X13653862, CENTURY 21 LEADING EDGE REALTY INC.. TRREB
- C$599,0003 bd3 ba-- sqft163 Wilmot Rd, Brantford, ON N3T 0W5For SaleMLS ID #X13654292, RE/MAX SKYWAY REALTY INC.. TRREB
- C$814,9994 bd3 ba-- sqft54 Walter St, Brantford, ON N3S 1N8For SaleMLS ID #X13439608, ROYAL LEPAGE PRG REAL ESTATE. TRREB
- C$817,0004 bd3 ba-- sqft71 Barrett Ave, Brantford, ON N3S 0B5For SaleMLS ID #X13520634, RE/MAX REAL ESTATE CENTRE INC.. TRREB
