Experience refined living in this exceptional custom-built bungalow, thoughtfully designed for luxury living in one of Brantford's most coveted neighbourhoods. Ideally situated just moments from the Brantford Golf & Country Club, Glenhyrst Gardens, scenic walking trails, and excellent schools, this remarkable residence offers over 3,700 sq. ft. of beautifully finished living space, perfect for elegant entertaining and everyday comfort.Filled with natural light, the main level showcases soaring 10-foot ceilings, wide-plank engineered hardwood flooring, and expansive windows that create a warm, inviting atmosphere. The designer kitchen is the heart of the home, featuring premium appliances, sleek Italian cabinetry, designer finishes, and seamless access to a covered outdoor terrace.The main floor offers three spacious bedrooms, each with its own spa-inspired ensuite complete with radiant in-floor heating. The tranquil primary suite is a private retreat featuring a luxurious walk-in shower with dual rain heads, body jets, and a double vanity.The fully finished lower level provides exceptional flexibility with a spacious family room, home office, bonus room, and a fourth bedroom with a full bath-ideal for guests, extended family, or a sophisticated work-from-home lifestyle.Built with uncompromising quality and efficiency, this home includes a triple-car garage with Wi-Fi-enabled insulated doors, an attached insulated workshop, spray foam insulation (R40), R60 attic insulation, all-new HVAC and ductwork, a 200-amp electrical service, double-glazed windows, solid 8-foot wood interior doors, hardwired internet, LED lighting throughout, and a comprehensive security system with night-vision cameras.A residence of quiet sophistication, exceptional craftsmanship, and timeless elegance-crafted for those who appreciate the finest in luxury living.
For sale
C$999,000
1 Gaywood Gdns, Brantford, ON N3T 5J7
4beds
5baths
Single Family Residence
Built in ----
0 Square Feet Lot
$-- Zestimate®
C$--/sqft
C$-- HOA
What's special
Wide-plank engineered hardwood flooringExpansive windowsDesigner kitchenPremium appliancesSleek italian cabinetryDesigner finishesThree spacious bedrooms
- 11 hours |
- 18 |
- 2 |
Zillow last checked:
Listing updated:
Listed by:
Sotheby's International Realty Canada, Brokerage
Source: TRREB,MLS®#: X13648974 Originating MLS®#: Oakville, Milton & District Real Estate Board
Originating MLS®#: Oakville, Milton & District Real Estate BoardFacts & features
Interior
Bedrooms & bathrooms
- Bedrooms: 4
- Bathrooms: 5
Bathroom
- Level: Main
- Dimensions: 2.8 x 2.6
Bathroom
- Level: Main
- Dimensions: 2.5 x 1.4
Bathroom
- Level: Main
- Dimensions: 1.7 x 2.4
Bathroom
- Level: Ground
- Dimensions: 1.2 x 2.3
Heating
- Forced Air, Gas
Cooling
- Central Air
Features
- In-Law Capability
- Flooring: Carpet Free
- Basement: Finished,Full
- Has fireplace: No
Interior area
- Living area range: 2000-2500 null
Video & virtual tour
Property
Parking
- Total spaces: 8
- Parking features: Private, Garage Door Opener
- Has garage: Yes
Features
- Pool features: None
- Has view: Yes
- View description: Trees/Woods
Lot
- Size: 0 Square Feet
- Features: Greenbelt/Conservation, Hospital, Golf, Place Of Worship, School, Rec./Commun.Centre, Irregular Lot
Details
- Parcel number: 322760136
Construction
Type & style
- Home type: SingleFamily
- Architectural style: Bungalow
- Property subtype: Single Family Residence
Materials
- Stucco (Plaster)
- Foundation: Concrete
- Roof: Asphalt Shingle
Utilities & green energy
- Sewer: Septic
Community & HOA
Community
- Security: Alarm System, Security System
Location
- Region: Brantford
Financial & listing details
- Annual tax amount: C$9,987
- Date on market: 8/7/2026
S
Sotheby's International Realty Canada, Brokerage
By pressing Contact Agent, you agree that the real estate professional identified above may call/text you about your search, which may involve use of automated means and pre-recorded/artificial voices. You don't need to consent as a condition of buying any property, goods, or services. Message/data rates may apply. You also agree to our Terms of Use. Zillow does not endorse any real estate professionals. We may share information about your recent and future site activity with your agent to help them understand what you're looking for in a home.
Price history
Price history is unavailable.
Public tax history
Tax history is unavailable.
Climate risks
Neighborhood: Ava Heights
Nearby schools
GreatSchools rating
No schools nearby
We couldn't find any schools near this home.
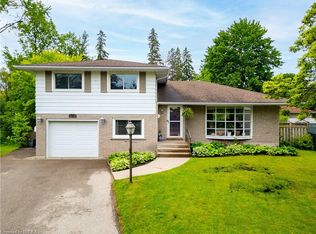
- C$1,394,9003 bd3 ba2.3k sqft7 Gaywood Gdns, Brantford, ON N3T5J7For Sale

- C$---- bd-- ba-- sqft9 Scarfe Gdns, Brantford, ON N3T6B2Off Market
- C$763,5004 bd2 ba1.6k sqft22 Japonica Cres, Brantford, ON N3R1N6Sold
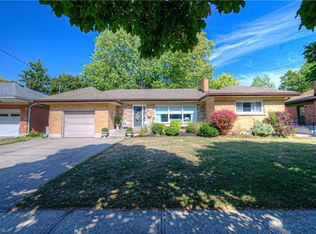
- C$700,0003 bd1 ba1.3k sqft38 Kingsway Cres, Brantford, ON N3R1M7Sold
- C$829,0004 bd2 ba1.7k sqft5 Marigold St, Brantford, ON N3R5W7For Sale
- C$---- bd-- ba-- sqft22 Paris Rd, Brantford, ON N3L3H8Off Market
- C$559,9003 bd2 ba1.1k sqft16 Paris Rd, Brantford, ON N3L3H8Pending
- C$1,775,0004 bd4 ba3.1k sqft19 Inwood Dr, Brantford, ON N3T5J5For Sale
Similar homes
- C$829,0005 bd2 ba-- sqft17 Stodola Dr, Brantford, ON N3R 6J4For Sale
 MLS ID #X13613104, CENTURY 21 HERITAGE GROUP LTD.. TRREB
 - C$999,9004 bd3 ba-- sqft135 Blackburn Dr, Brantford, ON N3T 6S8For Sale
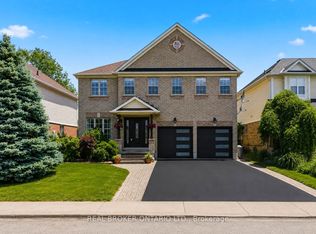 MLS ID #X13542976, REAL BROKER ONTARIO LTD.. TRREB
 - C$979,0004 bd4 ba-- sqft29 Winter Way, Brantford, ON N3T 6G3For Sale
 MLS ID #X13529448, RE/MAX METROPOLIS REALTY. TRREB
 - C$1,049,9995 bd3 ba2.1k sqft2 Irongate Dr, Brant, ON N3L 4G4For Sale
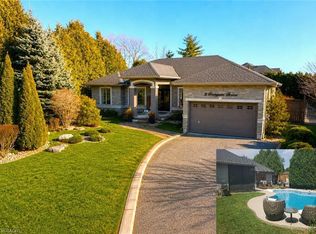 MLS ID #40851500, John Moniz, Salesperson, RE/MAX REAL ESTATE CENTRE INC.. ITSO
 - C$979,0004 bd4 ba-- sqft154 Munro Cir, Brantford, ON N3T 0R3For SaleMLS ID #X13458820, RE/MAX REALTY SERVICES INC.. TRREB
- C$684,9004 bd3 ba-- sqft152 Munro Cir, Brantford, ON N3T 0R3For SaleMLS ID #X13643852, ROYAL LEPAGE REAL ESTATE SERVICES LTD.. TRREB
- C$1,049,0005 bd4 ba-- sqft8 Yeoman Dr, Brantford, ON N3R 7S8For SaleMLS ID #X13467604, RE/MAX REALTY SERVICES INC.. TRREB
- C$599,0004 bd4 ba-- sqft44 English Ln, Brantford, ON N3T 0H1For SaleMLS ID #X13645944, RE/MAX REALTY SERVICES INC.. TRREB
- C$799,9004 bd3 ba-- sqft46 Washington St, Brant, ON N3L 2A6For SaleMLS ID #X13633046, Real Broker Ontario Ltd.. TRREB
- C$959,0006 bd6 ba-- sqft122 Longboat Run W, Brantford, ON N3T 0R8For SaleMLS ID #X13207048, ORIGIN COLLECTIVE REALTY LTD.. TRREB
- C$859,0004 bd3 ba-- sqft1 Anderson Rd, Brantford, ON N3T 0R1For SaleMLS ID #X13464778, ROYAL LEPAGE FLOWER CITY REALTY. TRREB
- C$865,9994 bd3 ba-- sqft89 Powell Rd, Brantford, ON N3T 0E4For SaleMLS ID #X13503898, RE/MAX REALTY SERVICES INC.. TRREB
- C$969,9005 bd4 ba-- sqft14 Sable Dr, Hamilton, ON L9K 1K9For SaleMLS ID #X13638170, RE/MAX ABOUTOWNE REALTY CORP.. TRREB
- C$849,7774 bd4 ba-- sqft9 Burgess Cres, Brantford, ON N3T 0J5For SaleMLS ID #X13239822, RE/MAX GOLD REALTY INC.. TRREB
- C$1,069,9994 bd3 ba2k sqft173 Raymond Rd, Hamilton, ON L9K 0G9For SaleMLS ID #40854090, Malak Zaki, Salesperson, Keller Williams Edge Realty. ITSO
- C$899,0004 bd3 ba-- sqft35 Attwood Dr, Cambridge, ON N1T 1L4For SaleMLS ID #X13649676, GLOBAL BRICKS EXECUTIVE HOMES REALTY. TRREB
- C$820,0004 bd3 ba-- sqft8 Munro Cir, Brantford, ON N3T 0R2For SaleMLS ID #X13552054, RE/MAX REALTY SERVICES INC.. TRREB
- C$850,0003 bd3 ba-- sqft242 Mount Pleasant St #12, Brantford, ON N3T 1V1For SaleMLS ID #X13076156, RAF REAL ESTATE GROUP INC.. TRREB
- C$849,9004 bd3 ba-- sqft41 Harmer Cres, Blandford Blenheim, ON N0J 1G0For SaleMLS ID #X13632936, REAL BROKER ONTARIO LTD.. TRREB
- C$817,0004 bd3 ba-- sqft71 Barrett Ave, Brantford, ON N3S 0B5For SaleMLS ID #X13520634, RE/MAX REAL ESTATE CENTRE INC.. TRREB
