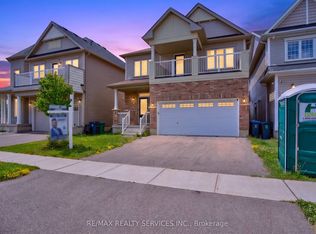
Welcome to 44 English Lane, a beautifully maintained detached home in a desirable family-friendly Brantford neighbourhood. Offering 3bedrooms, 3.5 bathrooms, and a finished basement, this home provides plenty of space for growing families. The bright main floor features an upgraded kitchen with breakfast bar, open-concept living and dining areas, and large windows. Upstairs, the spacious primary bedroom includes a walk-in closet and private ensuite, alongside two additional bedrooms. Enjoy a fully fenced backyard with a deck, perfect for entertaining or relaxing outdoors. Conveniently located within walking distance to public and Catholic schools, parks, playgrounds, walking trails, and everyday amenities, this home offers the perfect blend of comfort and convenience. Families will appreciate the nearby Walter Gretzky Elementary School, St. Basil Catholic Elementary School, and Assumption College School, along with Hickory Park and Franklin Grobb Memorial Forest. You're also just a short walk to Tim Hortons, grocery stores, family doctors, a dental clinic, a highly rated daycare, and a bus stop with direct service to downtown Brantford. With quick access to shopping, transit, and major routes, this location is ideal for families and commuters alike.
For sale
C$689,000
44 English Ln, Brantford, ON N3T 0H1
4beds
4baths
Single Family Residence
Built in ----
3,465 Square Feet Lot
$-- Zestimate®
C$--/sqft
C$-- HOA
What's special
- 4 days |
- 17 |
- 1 |
Zillow last checked:
Listing updated:
Listed by:
RE/MAX REALTY SERVICES INC.
Source: TRREB,MLS®#: X13550488 Originating MLS®#: Toronto Regional Real Estate Board
Originating MLS®#: Toronto Regional Real Estate BoardFacts & features
Interior
Bedrooms & bathrooms
- Bedrooms: 4
- Bathrooms: 4
Bedroom
- Description: Bedroom
- Level: Second
- Area: 14.27 Square Meters
- Area source: Other
- Dimensions: 4.09 x 3.49
Bedroom 2
- Description: Bedroom 2
- Level: Second
- Area: 10.32 Square Meters
- Area source: Other
- Dimensions: 3.70 x 2.79
Bedroom 3
- Description: Bedroom 3
- Level: Second
- Area: 10.85 Square Meters
- Area source: Other
- Dimensions: 3.39 x 3.20
Breakfast
- Description: Breakfast
- Level: Ground
- Area: 7.29 Square Meters
- Area source: Other
- Dimensions: 2.70 x 2.70
Other
- Description: Common Room
- Level: Basement
- Area: 17.63 Square Meters
- Area source: Other
- Dimensions: 4.11 x 4.29
Family room
- Description: Family Room
- Level: Ground
- Area: 15.16 Square Meters
- Area source: Other
- Dimensions: 3.81 x 3.98
Kitchen
- Description: Kitchen
- Level: Ground
- Area: 9.4 Square Meters
- Area source: Other
- Dimensions: 3.48 x 2.70
Heating
- Forced Air, Gas
Cooling
- Central Air
Features
- Other
- Basement: Finished
- Has fireplace: No
Interior area
- Living area range: 1500-2000 null
Property
Parking
- Total spaces: 2
- Parking features: Available
- Has attached garage: Yes
Features
- Stories: 2
- Pool features: None
Lot
- Size: 3,465 Square Feet
- Features: Hospital, Library, Park, Public Transit, School
Details
- Parcel number: 320680537
Construction
Type & style
- Home type: SingleFamily
- Property subtype: Single Family Residence
Materials
- Aluminum Siding, Vinyl Siding
- Foundation: Poured Concrete
- Roof: Asphalt Shingle
Utilities & green energy
- Sewer: Sewer
Community & HOA
Location
- Region: Brantford
Financial & listing details
- Annual tax amount: C$4,517
- Date on market: 7/10/2026
Price history
Price history is unavailable.
Public tax history
Tax history is unavailable.
Climate risks
Neighborhood: Shellard Lane
Nearby schools
GreatSchools rating
No schools nearby
We couldn't find any schools near this home.
- C$799,9004 bd3 ba2.2k sqft50 Bisset Ave, Brantford, ON N3T0H2For Sale

- C$--3 bd3 ba-- sqft69 English Ln, Brantford, ON N3T0G9Off Market
- C$---- bd-- ba-- sqft79 English Ln, Brantford, ON N3T0G9Off Market
- C$---- bd-- ba-- sqft97 Bisset Ave, Brantford, ON N3T0H4Off Market
- C$524,9003 bd2 ba1.1k sqft109 Bisset Ave, Brantford, ON N3T0H4For Sale
- C$2,7504 bd2 ba1.8k sqft48 Warner Ln, Brantford, ON N3T0E7For Rent
- C$---- bd-- ba-- sqft46 Warner Ln, Brantford, ON N3T0E7Off Market
- C$940,0004 bd4 ba-- sqft372 Blackburn Dr, Brantford, ON N3T0K5For Sale
Similar homes
- C$684,9004 bd3 ba-- sqft152 Munro Cir, Brantford, ON N3T 0R3For Sale
 MLS ID #X13543664, ROYAL LEPAGE REAL ESTATE SERVICES LTD.. TRREB
 - C$820,0004 bd3 ba-- sqft8 Munro Cir, Brantford, ON N3T 0R2For Sale
 MLS ID #X13552054, RE/MAX REALTY SERVICES INC.. TRREB
 - C$729,9004 bd2 ba-- sqft4 Dowden Ave, Brantford, ON N3T 6N5For Sale
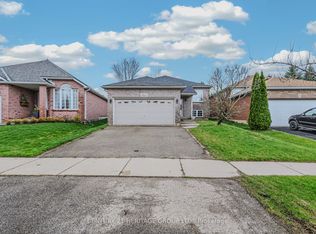 MLS ID #X13003302, MANNY MUNIR, Broker. TRREB
 - C$940,0004 bd4 ba-- sqft372 Blackburn Dr, Brantford, ON N3T 0K5For Sale
 MLS ID #X13551268, ROYAL LEPAGE SIGNATURE REALTY. TRREB
 - C$728,8883 bd3 ba-- sqft6 Broddy Ave, Brantford, ON N3T 0V2For SaleMLS ID #X13532340, RIGHT AT HOME REALTY INC.. TRREB
- C$699,0003 bd3 ba-- sqft4 Tate St, Brantford, ON N3T 0R5For SaleMLS ID #X13412644, INX LANDMARK REALTY. TRREB
- C$999,9904 bd4 ba-- sqft330 Gillespie Dr, Brantford, ON N3T 0J7For SaleMLS ID #X13549502, RIGHT AT HOME REALTY INC.. TRREB
- C$729,0003 bd3 ba-- sqft12 McLaren Ave, Brantford, ON N3T 0T3For SaleMLS ID #X13492084, CENTURY 21 TITANS REALTY INC.. TRREB
- C$865,9994 bd3 ba-- sqft89 Powell Rd, Brantford, ON N3T 0E4For SaleMLS ID #X13503898, RE/MAX REALTY SERVICES INC.. TRREB
- C$699,9003 bd2 ba-- sqft120 Donegal Dr, Brantford, ON N3T 6N4For SaleMLS ID #X13446630, Century 21 United Realty Inc.. TRREB
- C$749,9003 bd3 ba-- sqft25 Gaydon Way, Brantford, ON N3T 6P8For SaleMLS ID #X13495556, RE/MAX REALTY SERVICES INC.. TRREB
- C$669,9005 bd2 ba-- sqft46 Cashel Cres, Brantford, ON N3T 6L1For SaleMLS ID #X13240694, RE/MAX GOLD REALTY INC.. TRREB
- C$898,8004 bd4 ba-- sqft78 Lambert Cres, Brantford, ON N3T 0E9For SaleMLS ID #X13473322, RE/MAX REAL ESTATE CENTRE INC.. TRREB
- C$584,0004 bd2 ba-- sqft33 Inverness St, Brantford, ON N3V 1A9For SaleMLS ID #X13558378, Gale Group Realty Brokerage Ltd. TRREB
- C$859,0004 bd3 ba-- sqft1 Anderson Rd, Brantford, ON N3T 0R1For SaleMLS ID #X13464778, ROYAL LEPAGE FLOWER CITY REALTY. TRREB
- C$649,0003 bd3 ba-- sqft163 Wilmot Rd, Brantford, ON N3T 0W5For SaleMLS ID #X13135104, RE/MAX SKYWAY REALTY INC.. TRREB
- C$814,9004 bd3 ba-- sqft36 Ladd Ave, Brantford, ON N3T 0T4For SaleMLS ID #X13426352, REVEL REALTY INC.. TRREB
- C$849,7774 bd4 ba-- sqft9 Burgess Cres, Brantford, ON N3T 0J5For SaleMLS ID #X13239822, RE/MAX GOLD REALTY INC.. TRREB
- C$999,9004 bd3 ba-- sqft135 Blackburn Dr, Brantford, ON N3T 6S8For SaleMLS ID #X13542976, REAL BROKER ONTARIO LTD.. TRREB
- C$979,0004 bd4 ba-- sqft154 Munro Cir, Brantford, ON N3T 0R3For SaleMLS ID #X13458820, RE/MAX REALTY SERVICES INC.. TRREB
