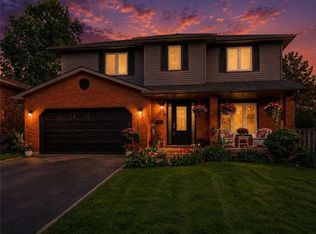
Welcome to one of West Brant's most sought-after floor plans—the popular Hudson model, thoughtfully designed for growing families. The bright main level features a welcoming living room, dining area, and kitchen, with a beautiful fireplace creating a warm focal point between the living and dining spaces. Upstairs, a spacious family room with access to a private front balcony offers the perfect place to relax, while three generous bedrooms and convenient upper-level laundry complete the second floor. The finished basement provides additional living space ideal for a rec room, home office, or playroom, highlighted by stylish feature walls and a striking brick fireplace accent. Outside, enjoy one of this home's standout features—no rear neighbours. Backing onto greenspace offers added privacy and peaceful views. Located in the heart of West Brant, you'll be just minutes from excellent schools, parks, scenic walking trails, shopping, restaurants, and everyday amenities, making this an exceptional place to call home.
For sale
C$799,900
50 Bisset Ave, Brantford, ON N3T 0H2
4beds
2,202sqft
Single Family Residence, Residential
Built in 2012
4,420 Square Feet Lot
$-- Zestimate®
C$363/sqft
C$-- HOA
What's special
Bright main levelDining areaSpacious family roomPrivate front balconyThree generous bedroomsConvenient upper-level laundryStylish feature walls
- 32 days |
- 29 |
- 3 |
Zillow last checked:
Listing updated:
Listed by:
Joanne Acri, Salesperson,
Re/Max Twin City Realty Inc
Source: ITSO,MLS®#: 40841703Originating MLS®#: Brantford Regional Real Estate Association Inc.
Facts & features
Interior
Bedrooms & bathrooms
- Bedrooms: 4
- Bathrooms: 3
- Full bathrooms: 2
- 1/2 bathrooms: 1
- Main level bathrooms: 1
Other
- Level: Third
Bedroom
- Level: Third
Bedroom
- Level: Third
Bedroom
- Level: Basement
Bathroom
- Features: 4-Piece
- Level: Third
Bathroom
- Features: 2-Piece
- Level: Main
Other
- Features: 4-Piece
- Level: Third
Den
- Level: Basement
Dining room
- Level: Main
Foyer
- Level: Main
Kitchen
- Level: Main
Laundry
- Level: Third
Living room
- Level: Main
Media room
- Level: Second
Recreation room
- Level: Basement
Utility room
- Level: Basement
Heating
- Fireplace-Gas, Forced Air, Natural Gas
Cooling
- Central Air
Appliances
- Included: Water Heater Owned, Water Softener, Dishwasher, Dryer, Refrigerator, Stove, Washer
Features
- Basement: Full,Finished
- Number of fireplaces: 1
Interior area
- Total structure area: 2,202
- Total interior livable area: 2,202 sqft
- Finished area above ground: 2,202
Video & virtual tour
Property
Parking
- Total spaces: 4
- Parking features: Attached Garage, Private Drive Double Wide
- Attached garage spaces: 2
- Uncovered spaces: 2
Features
- Stories: 2
- Frontage type: West
- Frontage length: 41.31
Lot
- Size: 4,420 Square Feet
- Dimensions: 41.31 x
- Features: Urban, Highway Access, Schools, Trails
Details
- Parcel number: 320680612
- Zoning: R1C-21
Construction
Type & style
- Home type: SingleFamily
- Property subtype: Single Family Residence, Residential
Materials
- Vinyl Siding
- Foundation: Poured Concrete
- Roof: Fiberglass, Solar
Condition
- 6-15 Years
- New construction: No
- Year built: 2012
Utilities & green energy
- Sewer: Sewer (Municipal)
- Water: Municipal-Metered
Community & HOA
Location
- Region: Brantford
Financial & listing details
- Price per square foot: C$363/sqft
- Annual tax amount: C$6,177
- Date on market: 6/29/2026
- Inclusions: Dishwasher, Dryer, Refrigerator, Stove, Washer, All Appliances Sold As Is
Joanne Acri, Salesperson
Joanne Acri, Salesperson
(226) 208-1720
By pressing Contact Agent, you agree that the real estate professional identified above may call/text you about your search, which may involve use of automated means and pre-recorded/artificial voices. You don't need to consent as a condition of buying any property, goods, or services. Message/data rates may apply. You also agree to our Terms of Use. Zillow does not endorse any real estate professionals. We may share information about your recent and future site activity with your agent to help them understand what you're looking for in a home.
Price history
| Date | Event | Price |
|---|---|---|
| 6/29/2026 | Listed for sale | C$799,900-27.2%C$363/sqft |
Source: ITSO #40841703 Report a problem | ||
| 4/26/2022 | Listing removed | -- |
Source:  Cornerstone Association of REALTORS® - Hamilton-Burlington #H4132339 Report a problem Cornerstone Association of REALTORS® - Hamilton-Burlington #H4132339 Report a problem | ||
| 4/19/2022 | Listed for sale | C$1,098,888C$499/sqft |
Source: Cornerstone Association of REALTORS® - Hamilton-Burlington #H4132339 Report a problem | ||
Public tax history
Tax history is unavailable.
Climate risks
Neighborhood: Shellard Lane
Nearby schools
GreatSchools rating
No schools nearby
We couldn't find any schools near this home.
Schools provided by the listing agent
- Elementary: Walter Gretzky Elementary; St. Basil Ces
- High: Assumption College School; Brantford Ci & Vs
Source: ITSO. This data may not be complete. We recommend contacting the local school district to confirm school assignments for this home.
- C$689,0004 bd4 ba-- sqft44 English Ln, Brantford, ON N3T0H1For Sale

- C$1,4002 bd1 ba-- sqft22 Mercer Ave, Brantford, ON N3T0H1For Rent

- C$899,9004 bd3 ba2.8k sqft10 Bisset Ave, Brantford, ON N3T0H2For Sale

- C$---- bd-- ba-- sqft97 Bisset Ave, Brantford, ON N3T0H4Off Market
- C$--3 bd3 ba-- sqft69 English Ln, Brantford, ON N3T0G9Off Market
- C$---- bd-- ba-- sqft79 English Ln, Brantford, ON N3T0G9Off Market
- C$940,0004 bd4 ba-- sqft372 Blackburn Dr, Brantford, ON N3T0K5For Sale
- C$524,9003 bd2 ba1.1k sqft109 Bisset Ave, Brantford, ON N3T0H4For Sale
Similar homes
- C$839,0004 bd4 ba2.9k sqft20 Gillespie Dr, Brantford, ON N3T 0J7For Sale
 MLS ID #40851450, Dave Sohal, Broker of Record, Bridgecan Realty Corp.. ITSO
 - C$768,0005 bd4 ba1.9k sqft52 Beckett Dr, Brantford, ON N3T 6G2For Sale
 MLS ID #40851305, Chris Costabile, Salesperson, Real Broker Ontario Ltd.. ITSO
 - C$774,9003 bd4 ba1.9k sqft16 Pollard St, Brantford, ON N3T 0K1For Sale
 MLS ID #40816736, Amy Sheffar, Salesperson, Re/Max Twin City Realty Inc. ITSO
 - C$749,0004 bd2 ba1.2k sqft36 Garners Ln, Brantford, ON N3T 6P5For Sale
 MLS ID #40849442, Shanon Bull, Salesperson, Platinum Lion Realty Inc.. ITSO
 - C$969,0004 bd3 ba2.6k sqft75 Hunter Way, Brantford, ON N3T 0A2For SaleMLS ID #40846061, Ryan Campbell, Broker, Real Broker Ontario Ltd. ITSO
- C$699,9004 bd4 ba2.1k sqft124 Blackburn Dr, Brantford, ON N3T 6S2For SaleMLS ID #40842262, Michelle Topic, Salesperson, Re/Max Twin City Realty Inc. ITSO
- C$699,9003 bd2 ba1.6k sqft25 Winter Way, Brantford, ON N3T 6G3For SaleMLS ID #40852218, Bill Brach, Salesperson, RE/MAX Escarpment Realty Inc.. ITSO
- C$779,9003 bd2 ba2.2k sqft32 Clench Ave, Brantford, ON N3T 1B6For SaleMLS ID #40844467, Griff Jones, Salesperson, Keller Williams Edge Realty. ITSO
- C$874,9005 bd4 ba2k sqft28 Banks St, Brantford, ON N3T 0H7For SaleMLS ID #40837425, Shawn Macdonald, Salesperson, Re/Max Twin City Realty Inc. ITSO
- C$699,9005 bd2 ba1.1k sqft114 Donegal Dr, Brantford, ON N3T 6N4For SaleMLS ID #40841820, Alex Grinton, Broker, Century 21 Heritage House LTD. ITSO
- C$664,9004 bd3 ba1.8k sqft106 Sydenham St, Brantford, ON N3R 3Y6For SaleMLS ID #40848221, Nicole Steane, Salesperson, Re/Max Twin City Realty Inc. ITSO
- C$729,9003 bd2 ba1.3k sqft34 Brooklyn Ave, Brantford, ON N3T 1B4For SaleMLS ID #40845826, Michael St. Jean, Salesperson, Michael St. Jean Realty Inc.. ITSO
- C$759,0003 bd2 ba1.2k sqft68 Allensgate Dr, Brantford, ON N3V 1E2For SaleMLS ID #40846356, Ryan Campbell, Broker, Real Broker Ontario Ltd. ITSO
- C$689,9004 bd2 ba1.1k sqft10 Brier Cres, Brantford, ON N3R 3M6For SaleMLS ID #40849072, Terry Summerhays, Salesperson, Re/Max Twin City Realty Inc. ITSO
- C$759,9003 bd2 ba1.1k sqft38 Olivetree Rd, Brantford, ON N3R 7X2For SaleMLS ID #40846301, Alex Grinton, Broker, Century 21 Heritage House LTD. ITSO
- C$719,0004 bd2 ba2k sqft15 Edgar Dr, Brantford, ON N3R 6X7For SaleMLS ID #40844687, Carol Nusca, Salesperson, Real Broker Ontario Ltd.. ITSO
- C$1,169,9004 bd3 ba2k sqft25 Brian Dr, Brant, ON N0E 1A0For SaleMLS ID #40852402, Lauren Harrington, Salesperson, Re/Max Escarpment Realty Inc.. ITSO
- C$969,9007 bd5 ba3k sqft20 Webb Ave, Brantford, ON N3T 6S5For SaleMLS ID #40839427, Alla Sharma, Salesperson, Re/Max Twin City Realty Inc. ITSO
- C$1,159,0003 bd3 ba2.3k sqft10 Stymie Blvd, Brantford, ON N3T 5K3For SaleMLS ID #40851504, Nate Lockey, Broker, Re/Max Twin City Realty Inc. ITSO
- C$630,0004 bd4 ba1.4k sqft371 Brantwood Park Rd, Brantford, ON N3P 1G8For SaleMLS ID #40851516, Drew Woolcott, Broker, RE/MAX Escarpment Realty Inc.. ITSO
