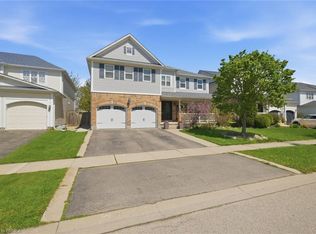
Welcome to this beautifully maintained two-storey home situated on a spacious corner lot in a family-friendly neighbourhood. From the moment you arrive, you’ll appreciate the double car driveway, concrete walkway, and wraparound concrete porch that create great curb appeal and a warm welcome home. Step inside to hardwood floors that flow throughout the main level, beginning with a bright front living room and convenient two-piece powder room. The main floor continues into a second living area featuring a cozy gas fireplace, all open to the dining space and kitchen complete with stainless steel appliances, making it the perfect layout for both everyday living and entertaining. Just off the kitchen, you’ll also find the convenience of main floor laundry. Walk out from the dining area to your private backyard oasis featuring a wooden pergola, fully fenced yard, and mature trees offering added privacy and charm. Upstairs, hardwood flooring continues throughout the second level where you’ll find an oversized primary suite complete with a spacious walk-in closet and four-piece ensuite featuring a large soaker tub. Three additional generously sized bedrooms and another full three-piece bathroom provide plenty of space for the growing family. The finished basement adds even more living space with a large rec room and updated three-piece bathroom, perfect for movie nights, a play area, home gym, or guest space. This home offers the perfect combination of space, functionality, and outdoor living all in a desirable location.
For sale
C$699,900
124 Blackburn Dr, Brantford, ON N3T 6S2
4beds
2,134sqft
Single Family Residence, Residential
Built in 2004
6,607 Square Feet Lot
$-- Zestimate®
C$328/sqft
C$-- HOA
What's special
Spacious corner lotDouble car drivewayCozy gas fireplaceMain floor laundryPrivate backyard oasisWooden pergolaFully fenced yard
- 43 days |
- 32 |
- 3 |
Zillow last checked:
Listing updated:
Listed by:
Michelle Topic, Salesperson,
Re/Max Twin City Realty Inc,
Alla Sharma, Salesperson,
Re/Max Twin City Realty Inc
Source: ITSO,MLS®#: 40842262Originating MLS®#: Brantford Regional Real Estate Association Inc.
Facts & features
Interior
Bedrooms & bathrooms
- Bedrooms: 4
- Bathrooms: 4
- Full bathrooms: 3
- 1/2 bathrooms: 1
- Main level bathrooms: 1
Other
- Level: Second
- Area: 208.32
- Dimensions: 13ft. 2in. x 16ft. 0in.
Bedroom
- Level: Second
- Area: 110.66
- Dimensions: 11ft. 0in. x 10ft. 6in.
Bedroom
- Level: Second
- Area: 141.64
- Dimensions: 10ft. 6in. x 14ft. 8in.
Bedroom
- Level: Second
- Area: 111.06
- Dimensions: 11ft. 4in. x 10ft. 6in.
Bathroom
- Features: 2-Piece
- Level: Main
Bathroom
- Features: 4-Piece
- Level: Second
Bathroom
- Features: 4-Piece, Ensuite
- Level: Second
Bathroom
- Features: 3-Piece
- Level: Basement
Dining room
- Level: Main
- Area: 169.8
- Dimensions: 14ft. 8in. x 12ft. 6in.
Family room
- Level: Main
- Area: 378
- Dimensions: 18ft. 0in. x 21ft. 0in.
Kitchen
- Level: Main
- Area: 100
- Dimensions: 10ft. 0in. x 10ft. 0in.
Living room
- Level: Main
- Area: 240.96
- Dimensions: 15ft. 6in. x 16ft. 0in.
Recreation room
- Level: Basement
Utility room
- Level: Basement
Heating
- Forced Air, Natural Gas
Cooling
- Central Air
Appliances
- Included: Water Heater Owned, Water Softener, Built-in Microwave, Dishwasher, Dryer, Refrigerator, Stove, Washer
- Laundry: Main Level
Features
- Windows: Window Coverings
- Basement: Full,Finished,Sump Pump
- Number of fireplaces: 1
- Fireplace features: Gas
Interior area
- Total structure area: 2,134
- Total interior livable area: 2,134 sqft
- Finished area above ground: 2,134
Video & virtual tour
Property
Parking
- Total spaces: 4
- Parking features: Attached Garage, Private Drive Double Wide
- Attached garage spaces: 2
- Uncovered spaces: 2
Features
- Stories: 2
- Patio & porch: Deck, Porch
- Frontage type: North
- Frontage length: 58.04
Lot
- Size: 6,607 Square Feet
- Dimensions: 58.04 x 113.85
- Features: Urban, Irregular Lot, Library, Playground Nearby, Public Transit, School Bus Route, Schools, Trails
Details
- Parcel number: 326120672
- Zoning: R1C-15
Construction
Type & style
- Home type: SingleFamily
- Property subtype: Single Family Residence, Residential
Materials
- Aluminum Siding, Brick, Metal/Steel Siding, Vinyl Siding, Other
- Foundation: Poured Concrete
- Roof: Asphalt Shing
Condition
- 16-30 Years
- New construction: No
- Year built: 2004
Utilities & green energy
- Sewer: Sewer (Municipal)
- Water: Municipal
Community & HOA
Location
- Region: Brantford
Financial & listing details
- Price per square foot: C$328/sqft
- Annual tax amount: C$5,310
- Date on market: 6/25/2026
- Inclusions: Built-in Microwave, Dishwasher, Dryer, Refrigerator, Stove, Washer, Window Coverings, Reverse Osmosis, Window Coverings. Garage Door Opener "as Is"
- Exclusions: Doorbell-Ring Camera, Candle Holder On Front Porch, Tv Mounts, Decoration On Side Gate, Deep Freezer In Basement
M
Michelle Topic, Salesperson
(519) 770-7831
By pressing Contact Agent, you agree that the real estate professional identified above may call/text you about your search, which may involve use of automated means and pre-recorded/artificial voices. You don't need to consent as a condition of buying any property, goods, or services. Message/data rates may apply. You also agree to our Terms of Use. Zillow does not endorse any real estate professionals. We may share information about your recent and future site activity with your agent to help them understand what you're looking for in a home.
Price history
| Date | Event | Price |
|---|---|---|
| 7/30/2026 | Listed for sale | C$699,900C$328/sqft |
Source: ITSO #40842262 Report a problem | ||
| 7/1/2026 | Contingent | C$699,900C$328/sqft |
Source:  TRREB #X13491070 Report a problem TRREB #X13491070 Report a problem | ||
| 6/25/2026 | Listed for sale | C$699,900C$328/sqft |
Source: TRREB #X13491070 Report a problem | ||
Public tax history
Tax history is unavailable.
Climate risks
Neighborhood: Shellard Lane
Nearby schools
GreatSchools rating
No schools nearby
We couldn't find any schools near this home.
Schools provided by the listing agent
- Elementary: Edith Montour Elementary School, St. Gabriel's Catholic Elementary School
- High: Assumption College School
Source: ITSO. This data may not be complete. We recommend contacting the local school district to confirm school assignments for this home.
- C$--2 bd1 ba1k sqft116 Blackburn Dr #2, Brantford, ON N3T6S2Off Market

- C$--4 bd3 ba2.2k sqft116 Blackburn Dr, Brantford, ON N3T6S2Off Market

- C$969,9007 bd5 ba3k sqft20 Webb Ave, Brantford, ON N3T6S5For Sale
- C$664,9993 bd3 ba1.3k sqft124 Osborn Ave, Brantford, ON N3T6S1For Sale

- C$950,0004 bd3 ba2.8k sqft44 Webb Ave, Brantford, ON N3T6S6Sold
- C$--4 bd3 ba2k sqft146 Blackburn Dr, Brantford, ON N3T6S2Off Market
- C$--3 bd2 ba1.1k sqft83 Osborn Ave, Brantford, ON N3T6R3Off Market
- C$999,9004 bd3 ba-- sqft135 Blackburn Dr, Brantford, ON N3T6S8For Sale
Similar homes
- C$719,0004 bd2 ba1.1k sqft62 Donegal Dr, Brantford, ON N3T 6L2For Sale
 MLS ID #40852661, Christopher Dubecki, Salesperson, Royal LePage Brant Realty. ITSO
 - C$699,9003 bd2 ba1.6k sqft25 Winter Way, Brantford, ON N3T 6G3For Sale
 MLS ID #40852218, Bill Brach, Salesperson, RE/MAX Escarpment Realty Inc.. ITSO
 - C$749,0004 bd2 ba1.2k sqft36 Garners Ln, Brantford, ON N3T 6P5For Sale
 MLS ID #40849442, Shanon Bull, Salesperson, Platinum Lion Realty Inc.. ITSO
 - C$699,9005 bd2 ba1.1k sqft114 Donegal Dr, Brantford, ON N3T 6N4For Sale
 MLS ID #40841820, Alex Grinton, Broker, Century 21 Heritage House LTD. ITSO
 - C$749,9003 bd4 ba1.9k sqft16 Pollard St, Brantford, ON N3T 0K1For SaleMLS ID #40850460, Amy Sheffar, Salesperson, Re/Max Twin City Realty Inc. ITSO
- C$799,9004 bd3 ba2.2k sqft50 Bisset Ave, Brantford, ON N3T 0H2For SaleMLS ID #40841703, Joanne Acri, Salesperson, Re/Max Twin City Realty Inc. ITSO
- C$729,9003 bd2 ba1.3k sqft34 Brooklyn Ave, Brantford, ON N3T 1B4For SaleMLS ID #40845826, Michael St. Jean, Salesperson, Michael St. Jean Realty Inc.. ITSO
- C$689,9004 bd2 ba1.1k sqft10 Brier Cres, Brantford, ON N3R 3M6For SaleMLS ID #40849072, Terry Summerhays, Salesperson, Re/Max Twin City Realty Inc. ITSO
- C$829,0004 bd2 ba1.7k sqft5 Marigold St, Brantford, ON N3R 5W7For SaleMLS ID #40853936, Cheryl Avarell, Salesperson, Royal LePage Action Realty. ITSO
- C$619,9004 bd2 ba1.2k sqft71 Alexander Dr, Brantford, ON N3T 5C6For SaleMLS ID #40853377, Michael Rawson, Salesperson, One Percent Realty Ltd.. ITSO
- C$669,0003 bd2 ba1k sqft5 Passmore Ct, Brantford, ON N3S 7V3For SaleMLS ID #40850823, James Larouche, Salesperson, Real Broker Ontario Ltd.. ITSO
- C$719,0004 bd2 ba2k sqft15 Edgar Dr, Brantford, ON N3R 6X7For SaleMLS ID #40844687, Carol Nusca, Salesperson, Real Broker Ontario Ltd.. ITSO
- C$969,9007 bd5 ba3k sqft20 Webb Ave, Brantford, ON N3T 6S5For SaleMLS ID #40839427, Alla Sharma, Salesperson, Re/Max Twin City Realty Inc. ITSO
- C$999,9003 bd3 ba2k sqft12 Macbride Ct, Brantford, ON N3T 6J1For SaleMLS ID #40845162, William Morley, Salesperson, Re/Max Twin City Realty Inc.. ITSO
- C$710,9004 bd2 ba1.2k sqft104 Viscount Rd, Brantford, ON N3P 1Y6For SaleMLS ID #40849321, Lori Venn, Salesperson, Re/Max Twin City Realty Inc.. ITSO
- C$724,9004 bd2 ba1.5k sqft1853 Highway 24 S, Cambridge, ON N1R 5S5For SaleMLS ID #40853113, Tony Johal, Broker, RE/MAX TWIN CITY REALTY INC.. ITSO
- C$644,5004 bd1 ba1.3k sqft134 Queensway Dr, Brantford, ON N3R 4X3For SaleMLS ID #40836004, Janice Macaulay, Broker, Re/Max Twin City Realty Inc.. ITSO
- C$609,9003 bd2 ba1k sqft36 Banks St, Brantford, ON N3T 0H7For SaleMLS ID #40853798, Luke O'reilly, Broker, Royal LePage State Realty Inc.. ITSO
- C$749,9003 bd2 ba1.1k sqft38 Olivetree Rd, Brantford, ON N3R 7X2For SaleMLS ID #40846301, Alex Grinton, Broker, Century 21 Heritage House LTD. ITSO
- C$739,9005 bd2 ba1.2k sqft9 Pace Ave, Brantford, ON N3S 7V4For SaleMLS ID #40845605, Rob Golfi, Salesperson, RE/MAX Escarpment Golfi Realty Inc.. ITSO
