Welcome to 15 Edgar Drive, a 4 -level back-split located on a quiet street in a highly sought-after neighbourhood steps away from Greenbrier park. The spacious front porch lends itself to enjoy peaceful mornings with coffee or late-night chats reflecting on the day. This home is just a short walk to schools, and parks and it makes it the perfect family home. Upon entering, you are welcomed with a spacious foyer, inside garage door entry, open concept kitchen, kitchen island, living and dining room and large windows allowing lots of natural light. Entertaining and hosting family gatherings will be easy with plenty of space maneuvering around the large kitchen island. This multi-level home provides incredible amount of space and storage. Upstairs has 3 bedrooms and a 5-pc bathroom, the lower level has a recreation area, fireplace, another bedroom and a 3-pc bathroom, and the final lower level has another great area with a bedroom, kitchenette (fridge, stove, sink) , laundry room, cold cellar and crawl space. You can access the fully fenced backyard at ground level to a large patio at the side yard, and then to a large backyard for the above-ground salt water pool, and storage shed. The home is carpet-free on all levels, has an attached single car garage, yard access from the paved driveway that can accommodate four vehicles. The location is ideal for families as it is minutes away from great parks, schools and local amenities. Many of the rooms, can be converted to a yoga studio, office space, workout room or extra bedrooms. Multi-level back-split homes are generous with opportunities to create lots of living space for growing or extended families. Book a showing today, you won't be disappointed!
For sale
C$719,000
15 Edgar Dr, Brantford, ON N3R 6X7
4beds
2,040sqft
Single Family Residence, Residential
Built in 1977
6,098 Square Feet Lot
$-- Zestimate®
C$352/sqft
C$-- HOA
What's special
Spacious front porchSpacious foyerInside garage door entryOpen concept kitchenKitchen islandRecreation areaLaundry room
- 24 days |
- 39 |
- 0 |
Zillow last checked:
Listing updated:
Listed by:
Carol Nusca, Salesperson,
Real Broker Ontario Ltd.
Source: ITSO,MLS®#: 40844687Originating MLS®#: Cornerstone Association of REALTORS®
Facts & features
Interior
Bedrooms & bathrooms
- Bedrooms: 4
- Bathrooms: 2
- Full bathrooms: 2
Other
- Level: Second
Bedroom
- Level: Second
Bedroom
- Level: Second
Bedroom
- Level: Lower
Bathroom
- Features: 5+ Piece
- Level: Second
Bathroom
- Features: 4-Piece
- Level: Lower
Other
- Level: Basement
Dining room
- Level: Main
Foyer
- Level: Main
Great room
- Level: Basement
Kitchen
- Level: Main
Kitchen
- Level: Lower
Living room
- Level: Main
Recreation room
- Level: Lower
Utility room
- Level: Basement
Heating
- Forced Air
Cooling
- Central Air
Appliances
- Included: Water Heater, Built-in Microwave, Dishwasher, Dryer, Refrigerator, Stove, Washer
Features
- Windows: Window Coverings
- Basement: Full,Finished
- Has fireplace: Yes
- Fireplace features: Wood Burning
Interior area
- Total structure area: 2,040
- Total interior livable area: 2,040 sqft
- Finished area above ground: 2,040
Video & virtual tour
Property
Parking
- Total spaces: 5
- Parking features: Attached Garage, Private Drive Double Wide
- Attached garage spaces: 1
- Uncovered spaces: 4
Features
- Stories: 2
- Has private pool: Yes
- Pool features: Above Ground, Salt Water
- Frontage type: South
- Frontage length: 50.53
Lot
- Size: 6,098 Square Feet
- Dimensions: 50.53 x 118.75
- Features: Urban, Rectangular, Park, Playground Nearby, Quiet Area, Schools
Details
- Parcel number: 322120183
- Zoning: R1B
- Other equipment: Pool Equipment
Construction
Type & style
- Home type: SingleFamily
- Architectural style: Backsplit
- Property subtype: Single Family Residence, Residential
Materials
- Brick
- Roof: Asphalt Shing
Condition
- 31-50 Years
- New construction: No
- Year built: 1977
Utilities & green energy
- Sewer: Sewer (Municipal)
- Water: Municipal
Community & HOA
Location
- Region: Brantford
Financial & listing details
- Price per square foot: C$352/sqft
- Annual tax amount: C$5,070
- Date on market: 7/2/2026
- Inclusions: Built-in Microwave, Dishwasher, Dryer, Pool Equipment, Refrigerator, Stove, Washer, Window Coverings
- Exclusions: Kitchen Island/Table Located In Basement
Carol Nusca, Salesperson
Carol Nusca, Salesperson
By pressing Contact Agent, you agree that the real estate professional identified above may call/text you about your search, which may involve use of automated means and pre-recorded/artificial voices. You don't need to consent as a condition of buying any property, goods, or services. Message/data rates may apply. You also agree to our Terms of Use. Zillow does not endorse any real estate professionals. We may share information about your recent and future site activity with your agent to help them understand what you're looking for in a home.
Price history
| Date | Event | Price |
|---|---|---|
| 7/22/2026 | Price change | C$719,000-4%C$352/sqft |
Source: ITSO #40844687 Report a problem | ||
| 7/2/2026 | Listed for sale | C$749,000C$367/sqft |
Source: ITSO #40844687 Report a problem | ||
Public tax history
Tax history is unavailable.
Climate risks
Neighborhood: Greenbrier
Nearby schools
GreatSchools rating
No schools nearby
We couldn't find any schools near this home.
Schools provided by the listing agent
- Elementary: Greenbrier Ps / St. Leo
- High: North Park Collegiate/ St. Johns
Source: ITSO. This data may not be complete. We recommend contacting the local school district to confirm school assignments for this home.
- C$--3 bd2 ba1.1k sqft31 Harvest Ln, Brantford, ON N3R5R5Off Market
- C$725,0004 bd2 ba1.8k sqft15 Brooks Ct, Brantford, ON N3R6X9Sold

- C$---- bd-- ba-- sqft50 Scotia Ave, Brantford, ON N3R6X5Off Market
- C$759,0003 bd2 ba1.3k sqft22 Kensington Ave, Brantford, ON N3R3N7For Sale

- C$---- bd-- ba-- sqft24 Kensington Ave, Brantford, ON N3R3N7Off Market
- C$760,0004 bd2 ba1.2k sqft60 Forsythe Ave, Brantford, ON N3R3L7Sold
- C$--3 bd3 ba2.3k sqft38 Royal Oak Dr, Brantford, ON N3R7P3Off Market
- C$--3 bd2 ba1.8k sqft16 Harvest Ln, Brantford, ON N3R5R4Off Market
Similar homes
- C$689,9004 bd2 ba1.1k sqft10 Brier Cres, Brantford, ON N3R 3M6For Sale
 MLS ID #40849072, Terry Summerhays, Salesperson, Re/Max Twin City Realty Inc. ITSO
 - C$710,9004 bd2 ba1.2k sqft104 Viscount Rd, Brantford, ON N3P 1Y6For Sale
 MLS ID #40849321, Lori Venn, Salesperson, Re/Max Twin City Realty Inc.. ITSO
 - C$719,9004 bd4 ba1.4k sqft371 Brantwood Park Rd, Brantford, ON N3P 1G8For Sale
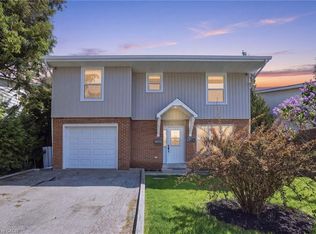 MLS ID #40832350, Drew Woolcott, Broker, RE/MAX Escarpment Realty Inc.. ITSO
 - C$749,0004 bd2 ba1.2k sqft36 Garners Ln, Brantford, ON N3T 6P5For Sale
 MLS ID #40849442, Shanon Bull, Salesperson, Platinum Lion Realty Inc.. ITSO
 - C$759,9003 bd2 ba1.1k sqft38 Olivetree Rd, Brantford, ON N3R 7X2For SaleMLS ID #40846301, Alex Grinton, Broker, Century 21 Heritage House LTD. ITSO
- C$624,9004 bd2 ba1k sqft2 Morning Dew Dr, Brantford, ON N3R 3P2For SaleMLS ID #40848468, Donald Porter, Salesperson, RE/MAX Escarpment Realty Inc.. ITSO
- C$729,9003 bd2 ba1.3k sqft34 Brooklyn Ave, Brantford, ON N3T 1B4For SaleMLS ID #40845826, Michael St. Jean, Salesperson, Michael St. Jean Realty Inc.. ITSO
- C$999,0004 bd4 ba3k sqft42 Fox Run, Brantford, ON N3R 7P7For SaleMLS ID #40846675, Omnia Elsakran, Salesperson, RE/MAX Escarpment Golfi Realty Inc.. ITSO
- C$759,0003 bd2 ba1.2k sqft68 Allensgate Dr, Brantford, ON N3V 1E2For SaleMLS ID #40846356, Ryan Campbell, Broker, Real Broker Ontario Ltd. ITSO
- C$644,5004 bd1 ba1.3k sqft134 Queensway Dr, Brantford, ON N3R 4X3For SaleMLS ID #40836004, Janice Macaulay, Broker, Re/Max Twin City Realty Inc.. ITSO
- C$779,9003 bd2 ba2.2k sqft32 Clench Ave, Brantford, ON N3T 1B6For SaleMLS ID #40844467, Griff Jones, Salesperson, Keller Williams Edge Realty. ITSO
- C$699,9193 bd2 ba1.3k sqft37 Rose Ct, Brant, ON N3L 3T9For SaleMLS ID #40851313, Jason Lesky, Salesperson, Pay It Forward Realty. ITSO
- C$624,9004 bd2 ba1.1k sqft352 Brantwood Park Rd, Brantford, ON N3P 1L2For SaleMLS ID #40828329, Amy Sheffar, Salesperson, Re/Max Twin City Realty Inc. ITSO
- C$649,9003 bd2 ba1.9k sqft27 Ada Ave, Brantford, ON N3T 4K8For SaleMLS ID #40830398, Terry Summerhays, Salesperson, Re/Max Twin City Realty Inc. ITSO
- C$575,0004 bd2 ba1.8k sqft62 East Ave, Brantford, ON N3S 3L4For SaleMLS ID #40829174, Sandra Rae, Salesperson, Century 21 Heritage House Ltd. ITSO
- C$659,9003 bd2 ba1.1k sqft309 Terrace Hill St, Brantford, ON N3R 1H2For SaleMLS ID #40836807, Nicole Steane, Salesperson, Re/Max Twin City Realty Inc.. ITSO
- C$699,0005 bd4 ba2.7k sqft209 Grand River St N, Brant, ON N3L 2N4For SaleMLS ID #40839868, Christopher John Hoage, Salesperson, RE/MAX Twin City Realty Inc.. ITSO
- C$729,9004 bd3 ba1k sqft6 McCammon St, Brant, ON N3L 1V9For SaleMLS ID #40835670, Molly Gomes, Broker, Royal LePage Brant Realty. ITSO
- C$729,9003 bd2 ba1.2k sqft41 Griffiths Dr, Brant, ON N3L 4B6For SaleMLS ID #40846058, Shelly Gracey, Broker, Re/Max Escarpment Realty Inc.. ITSO
- C$799,9004 bd2 ba1.1k sqft62 Mission Rd, Brantford, ON N3S 0A3For SaleMLS ID #40819249, Alexandra Borondy, Salesperson, RE/MAX Escarpment Realty Inc.. ITSO
