Welcome to this beautifully renovated home, tucked away on a quiet cul-de-sac in the charming town of Paris. Step inside to discover a bright and inviting main level featuring laminate floors throughout creating a warm and modern atmosphere. The thoughtfully designed layout offers two separate living spaces, providing flexibility for both entertaining and everyday family living. The fully renovated kitchen is a true showpiece, showcasing timeless white shaker cabinets, stainless steel appliances, a sleek tile backsplash, and stylish hardware. A floor-to-ceiling pantry ensures ample storage, while the built-in bench seating with underneath storage adds both charm and functionality. The kitchen seamlessly opens to the dining area, with sliding doors leading directly to the large back deck—ideal for indoor and outdoor entertaining. The main-floor family room features an updated gas fireplace with a brick surround, perfect for cozy evenings. Another set of sliding doors provides direct access to the deck, extending your living space outdoors. A large living room with a beautiful bay window completes this level, filling the home with natural light. Upstairs, retreat to the primary suite, complete with a generous walk-in closet with a rough-in for a bathroom inside the closet. Two additional bedrooms provide plenty of space for children, a home office, or overnight guests. A convenient four-piece bathroom serves this level. The backyard is your private oasis, offering a sparkling inground pool, an expansive deck for lounging and entertaining, and a grassy area perfect for pets and children to play. Whether hosting a summer barbecue or enjoying a quiet evening swim, this outdoor space is designed for relaxation and fun. Located in a desirable family-oriented neighbourhood, this home is just minutes from schools, shopping, and all amenities. With its combination of a functional layout and outdoor retreat, this home truly offers the best of comfort and convenience.
For sale
C$699,919
37 Rose Ct, Brant, ON N3L 3T9
3beds
1,352sqft
Single Family Residence, Residential
Built in 1985
-- sqft lot
$-- Zestimate®
C$518/sqft
C$-- HOA
What's special
- 1 day |
- 3 |
- 1 |
Zillow last checked:
Listing updated:
Listed by:
Jason Lesky, Salesperson,
Pay It Forward Realty
Source: ITSO,MLS®#: 40851313Originating MLS®#: Brantford Regional Real Estate Association Inc.
Facts & features
Interior
Bedrooms & bathrooms
- Bedrooms: 3
- Bathrooms: 2
- Full bathrooms: 1
- 1/2 bathrooms: 1
- Main level bathrooms: 1
Kitchen
- Level: Main
Heating
- Forced Air, Natural Gas
Cooling
- Central Air
Appliances
- Laundry: Lower Level
Features
- Rough-in Bath
- Basement: Full,Finished
- Number of fireplaces: 1
- Fireplace features: Family Room, Gas
Interior area
- Total structure area: 1,352
- Total interior livable area: 1,352 sqft
- Finished area above ground: 1,352
Video & virtual tour
Property
Parking
- Total spaces: 6
- Parking features: Attached Garage, Asphalt, Private Drive Double Wide
- Attached garage spaces: 2
- Uncovered spaces: 4
Features
- Stories: 2
- Patio & porch: Deck, Porch
- Has private pool: Yes
- Pool features: In Ground, Outdoor Pool
- Fencing: Full
- Frontage type: East
- Frontage length: 43.97
Lot
- Dimensions: 43.97 x
- Features: Urban, Pie Shaped Lot, Cul-De-Sac, Place of Worship, Quiet Area, Schools, Shopping Nearby
Details
- Additional structures: Shed(s)
- Parcel number: 320410256
- Zoning: R2
Construction
Type & style
- Home type: SingleFamily
- Property subtype: Single Family Residence, Residential
Materials
- Brick, Vinyl Siding
- Foundation: Poured Concrete
- Roof: Asphalt Shing
Condition
- 31-50 Years
- New construction: No
- Year built: 1985
Utilities & green energy
- Sewer: Sewer (Municipal)
- Water: Municipal
Community & HOA
Location
- Region: Brant
Financial & listing details
- Price per square foot: C$518/sqft
- Annual tax amount: C$3,980
- Date on market: 7/27/2026
- Inclusions: Other, Appliances (Negotiable)
Jason Lesky, Salesperson
Jason Lesky, Salesperson
(519) 757-7439
By pressing Contact Agent, you agree that the real estate professional identified above may call/text you about your search, which may involve use of automated means and pre-recorded/artificial voices. You don't need to consent as a condition of buying any property, goods, or services. Message/data rates may apply. You also agree to our Terms of Use. Zillow does not endorse any real estate professionals. We may share information about your recent and future site activity with your agent to help them understand what you're looking for in a home.
Price history
| Date | Event | Price |
|---|---|---|
| 7/27/2026 | Listed for sale | C$699,919C$518/sqft |
Source: ITSO #40851313 Report a problem | ||
Public tax history
Tax history is unavailable.
Climate risks
Neighborhood: N3L
Getting around
65 / 100
Somewhat WalkableNearby schools
GreatSchools rating
No schools nearby
We couldn't find any schools near this home.
- C$--3 bd2 ba974 sqft36 Telfer Ct, Brant, ON N3L3S9Off Market
- C$667,0004 bd4 ba1.4k sqft19 Trillium Way, Brant, ON N3L3P9Sold
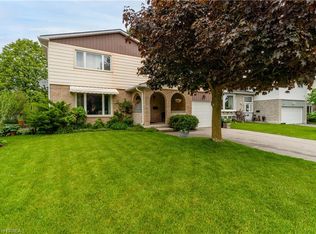
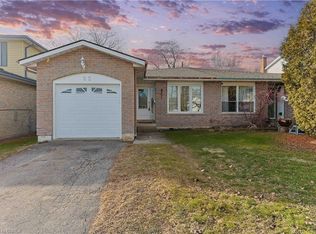
- C$570,0004 bd2 ba1.1k sqft22 Telfer Ct, Brant, ON N3L3S9Sold
- C$---- bd-- ba-- sqft38 Trillium Way, Brant, ON N3L3R2Off Market
- C$---- bd-- ba-- sqft40 Trillium Way, Brant, ON N3L3R2Off Market
- C$---- bd-- ba-- sqft16 Maple Cres, Brant, ON N3L3R4Off Market
- C$---- bd-- ba-- sqft4 Maple Cres, Brant, ON N3L3R4Off Market
- C$--4 bd2 ba-- sqft71 Garden Cres, Brant, ON N3L3T1Off Market
Similar homes
- C$689,9004 bd2 ba1.1k sqft10 Brier Cres, Brantford, ON N3R 3M6For Sale
 MLS ID #40849072, Terry Summerhays, Salesperson, Re/Max Twin City Realty Inc. ITSO
 - C$630,0004 bd4 ba1.4k sqft371 Brantwood Park Rd, Brantford, ON N3P 1G8For Sale
 MLS ID #40851516, Drew Woolcott, Broker, RE/MAX Escarpment Realty Inc.. ITSO
 - C$710,9004 bd2 ba1.2k sqft104 Viscount Rd, Brantford, ON N3P 1Y6For Sale
 MLS ID #40849321, Lori Venn, Salesperson, Re/Max Twin City Realty Inc.. ITSO
 - C$605,0003 bd2 ba1k sqft19 Hanlon Pl #15, Brant, ON N3L 4E8For Sale
 MLS ID #40848703, Kim Etherington, Salesperson, Peak Realty Ltd.. ITSO
 - C$674,9003 bd2 ba1.1k sqft1821 Biscayne Dr, Cambridge, ON N3H 4R2For SaleMLS ID #40850176, Cindy Dacosta, Broker, RE/MAX REAL ESTATE CENTRE INC.. ITSO
- C$599,9003 bd1 ba1.2k sqft8 Cross St, Brant, ON N3L 1Z7For SaleMLS ID #40838120, Mallory Siezar, Broker, RE/MAX TWIN CITY REALTY INC.. ITSO
- C$874,8883 bd2 ba1.1k sqft29 Branchton Rd, Cambridge, ON N1R 5S2For SaleMLS ID #40850526, Riz Jadavji, Salesperson, Royal LePage Wolle Realty. ITSO
- C$699,9193 bd2 ba1.7k sqft29 Allwood St, Brantford, ON N3R 2V2For SaleMLS ID #40846435, Jason Lesky, Salesperson, Pay It Forward Realty. ITSO
- C$759,0003 bd2 ba1.2k sqft68 Allensgate Dr, Brantford, ON N3V 1E2For SaleMLS ID #40846356, Ryan Campbell, Broker, Real Broker Ontario Ltd. ITSO
- C$759,9003 bd2 ba1.1k sqft38 Olivetree Rd, Brantford, ON N3R 7X2For SaleMLS ID #40846301, Alex Grinton, Broker, Century 21 Heritage House LTD. ITSO
- C$715,9004 bd3 ba1.2k sqft31 Blackfriar Ln, Brantford, ON N3R 7M2For SaleMLS ID #40845539, Mary Hamilton, Salesperson, RE/MAX Escarpment Realty Inc.. ITSO
- C$659,9003 bd2 ba1k sqft15 Blueridge Cres, Brantford, ON N3R 5E6For SaleMLS ID #40831486, Mark Stockdale, Salesperson, Seller's Choice Stockdale Realty Ltd.. ITSO
- C$684,9004 bd2 ba1.3k sqft27 Ludlow Cres, Brantford, ON N3P 1V2For SaleMLS ID #40838714, Andrea Sferrazza, Salesperson, RE/MAX Real Estate Centre Inc.. ITSO
- C$659,9003 bd2 ba1.1k sqft309 Terrace Hill St, Brantford, ON N3R 1H2For SaleMLS ID #40836807, Nicole Steane, Salesperson, Re/Max Twin City Realty Inc.. ITSO
- C$499,9003 bd2 ba1.3k sqft310 Kitchener Rd, Cambridge, ON N3H 1A6For SaleMLS ID #40850321, Sue Machado, Salesperson, RE/MAX REAL ESTATE CENTRE INC.. ITSO
- C$599,9003 bd2 ba950 sqft140 Arrowhead Cres, Kitchener, ON N2P 1B9For SaleMLS ID #40849399, Kimberley Ann Huxted, Broker, CONDO CULTURE, BROKERAGE. ITSO
- C$637,0003 bd1 ba1.2k sqft129 Florence Ave, Kitchener, ON N2A 2L1For SaleMLS ID #40850492, Zana Jalal, Salesperson, RE/MAX TWIN CITY REALTY INC.. ITSO
- C$659,9004 bd2 ba1.5k sqft22 Paris Rd, Brantford, ON N3L 3H8For SaleMLS ID #40828930, Courtney Dorion, Salesperson, Revel Realty Inc. ITSO
- C$750,0003 bd3 ba1.7k sqft88 Manor Dr, Kitchener, ON N2A 2V1For SaleMLS ID #40849122, Eric Skovsgaard, Salesperson, ROYAL LEPAGE WOLLE REALTY. ITSO
- C$720,0004 bd3 ba1.2k sqft425 Erinbrook Dr, Kitchener, ON N2E 3S4For SaleMLS ID #40848858, Sam Isaac, Salesperson, Re/Max EXCELLENCE REAL ESTATE BROKERAGE. ITSO
