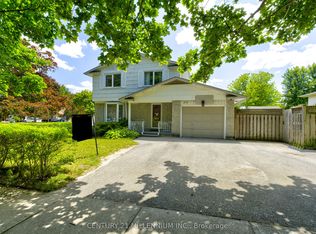
Welcome to 88 Manor Drive, Kitchener located on the mature tree lined streets of Chicopee Hills. This stunning FIVE LEVEL home has over 2700 square feet of finished living space with 1764 of that on the three levels above grade. Talk about room for the family to spread out!! The top floor features three large bedrooms with the primary hosting a half bath en-suite. New flooring has just been installed in the other two bedrooms. Down one level is the entertainment zone with your kitchen, dining and family rooms with a panoramic view overlooking the lush mature landscaping. For summer nights, we also have a 3 season sun room accessed from this level and a walk out from the kitchen to an elevated deck and BBQ area. To the main floor where we have a large foyer with a convenient 2pc bath and private living room for the kids to hang out in on their own. There is a double closet in the foyer for storage & coats and a direct entry to the oversized garage. The lower level is the fun zone complete with bar and indoor hot tub! Enjoy a relaxing spa night in the winter without having to tip toe through the snow to do so! The utility room here also houses the laundry room. The final level, the basement, has a 16 X 15 ft rec room which is currently a home gym or could be a fantastic games room for billiards, card table, darts or shuffle board, the choice is yours. Outside the property has been professionally landscape using various species to continuously bloom year round. Accented with armour stone, wrapped in a paving stone drive and walkway leading to the covered front porch, this is a home you'll be proud to walk into at the end every day. Retreat to your back yard oasis where neighbours seemingly disappear! The privacy here truly must be seen to be appreciated so join us this weekend Sun from 2 to 4 pm or call your Realtor now, and book your private viewing.
Sold for $730,000
C$730,000
88 Manor Dr, Kitchener, ON N2A 2V1
3beds
1,764sqft
Single Family Residence, Residential
Built in 1972
5,227 Square Feet Lot
$-- Zestimate®
C$414/sqft
C$2,798 Estimated rent
Home value
Not available
Estimated sales range
Not available
Not available
Owner options
List your home for rent
C$2,798/mo
Rent Zestimate®
Find your next renter with Zillow Rental Manager. Plus, with online applications, you can quickly screen prospective tenants – for free.
C$2,798/mo
Rent Zestimate®
Refinance and save
C$3,086/mo
Est. payment
Refinancing to a lower rate could help reduce your monthly payments and save thousands over the life of the loan.
C$3,086/mo
Est. payment
Explore your selling options
Work with a Zillow partner agent
Leverage their expertise and Zillow's premium Showcase listings to get your home seen by more buyers.
Get startedList with your own agent
Get your home in front of millions of buyers by listing it on Zillow.
Learn how to do itSell it yourself
Take full control of how buyers see your home on Zillow by listing For Sale by Owner (FSBO).
List your homeWhat's special
Three large bedroomsLarge foyerCovered front porch
Zillow last checked:
Listing updated:
Listed by:
Eric Skovsgaard, Salesperson,
ROYAL LEPAGE WOLLE REALTY
Source: ITSO,MLS®#: 40852949Originating MLS®#: Cornerstone Association of REALTORS®
Facts & features
Interior
Bedrooms & bathrooms
- Bedrooms: 3
- Bathrooms: 3
- Full bathrooms: 1
- 1/2 bathrooms: 2
- Main level bathrooms: 1
Other
- Features: 2-Piece, Ensuite
- Level: Third
Bedroom
- Level: Third
Bedroom
- Level: Third
Bathroom
- Features: 2-Piece
- Level: Main
Bathroom
- Features: 2-Piece, Ensuite
- Level: Third
Bathroom
- Features: 4-Piece
- Level: Third
Other
- Level: Basement
Den
- Level: Lower
Dining room
- Level: Second
Family room
- Level: Second
Foyer
- Level: Main
Kitchen
- Level: Second
Laundry
- Description: Shared Utility Room
- Level: Lower
Living room
- Level: Main
Other
- Description: Bar area
- Level: Lower
Other
- Description: Hot Tub area
- Level: Lower
Recreation room
- Level: Basement
Storage
- Level: Basement
Heating
- Forced Air, Natural Gas
Cooling
- Central Air
Appliances
- Included: Bar Fridge, Dishwasher, Dryer, Range Hood, Refrigerator, Stove, Washer
- Laundry: Electric Dryer Hookup, Lower Level, Sink, Washer Hookup
Features
- Auto Garage Door Remote(s)
- Windows: Window Coverings
- Basement: Full,Finished
- Has fireplace: No
Interior area
- Total structure area: 2,753
- Total interior livable area: 1,764 sqft
- Finished area above ground: 1,764
- Finished area below ground: 989
Property
Parking
- Total spaces: 4.5
- Parking features: Attached Garage, Garage Door Opener, Paver Block, Private Drive Double Wide
- Attached garage spaces: 1.5
- Uncovered spaces: 3
Features
- Stories: 3
- Has spa: Yes
- Spa features: Hot Tub
- Frontage type: North
- Frontage length: 50.00
Lot
- Size: 5,227 Square Feet
- Dimensions: 50 x 105
- Features: Urban, Rectangular, Airport, Near Golf Course, Hospital, Landscaped, Major Highway, Open Spaces, Park, Place of Worship, Public Transit, Regional Mall, School Bus Route, Shopping Nearby, Skiing, Trails
Details
- Parcel number: 225570123
- Zoning: R2B
- Other equipment: Hot Tub Equipment
Construction
Type & style
- Home type: SingleFamily
- Property subtype: Single Family Residence, Residential
Materials
- Brick Veneer, Vinyl Siding
- Foundation: Poured Concrete
- Roof: Asphalt Shing, Flat
Condition
- 51-99 Years
- New construction: No
- Year built: 1972
Utilities & green energy
- Sewer: Sewer (Municipal)
- Water: Municipal-Metered
Community & HOA
Community
- Security: Smoke Detector
Location
- Region: Kitchener
Financial & listing details
- Price per square foot: C$414/sqft
- Annual tax amount: C$4,830
- Date on market: 8/6/2026
- Inclusions: Dishwasher, Dryer, Garage Door Opener, Hot Tub, Hot Tub Equipment, Range Hood, Refrigerator, Smoke Detector, Stove, Washer, Window Coverings
Price history
| Date | Event | Price |
|---|---|---|
| 10/1/2026 | Sold | C$730,000C$414/sqft |
Source: ITSO #40852949 Report a problem | ||
Public tax history
Tax history is unavailable.
Neighborhood: Centreville Chicopee
Nearby homes
- C$---- bd-- ba-- sqft96 Manor Dr, Kitchener, ON N2A2V1Off Market
- C$689,0003 bd2 ba-- sqft59 Lewis Cres, Kitchener, ON N2A2T7For Sale
- C$699,9004 bd2 ba1.1k sqft43 Lewis Cres, Kitchener, ON N2A2T7For Sale

- C$740,0005 bd3 ba1.3k sqft72 Manor Dr, Kitchener, ON N2A2V1Sold
- C$475,9003 bd2 ba1.3k sqft24 Morrison Rd #D10, Kitchener, ON N2A0L1Sold
- C$--2 bd1 ba1.2k sqft24 Morrison Rd #D9, Kitchener, ON N2A0L1Off Market
- C$2,4503 bd2 ba-- sqft24 Morrison Rd #C4, Kitchener, ON N2A0L1For Rent
- C$645,0003 bd2 ba1.4k sqft111 Manor Dr, Kitchener, ON N2A2T9Sold
Nearby schools
GreatSchools rating
No schools nearby
We couldn't find any schools near this home.
