Legal Duplex located in Chicopee. Welcome to 72 Manor Drive - an excellent legal duplex in a highly desirable Kitchener location near Chicopee Ski Hill with quick access to the 401. The best part? Both units are owner occupied, meaning hassle free, vacant possession at closing. Ideal for investors, multi-generational living, or anyone wanting help with the mortgage while keeping flexibility. 50 foot lot in a beautiful area of Kitchener. Upper Unit is bright, airy, with a large open-concept layout and massive windows that flood the space with natural light. Featuring 3 bedrooms and 2 bathrooms, including a private ensuite, plus in-suite laundry. Lower Unit is spacious and welcoming with a large living area and big windows that keep the space bright and inviting. Includes 2 bedrooms, 1 bathroom, and separate in-suite laundry. Ideal location close to nature, trails, the Grand River, schools, parks, major highways and shopping. Whether you're looking for a clean, turn-key investment or a smart way to live in one unit and rent the other, this property checks all the boxes in a location people love.
Sold for $740,000
C$740,000
72 Manor Dr, Kitchener, ON N2A 2V1
5beds
1,386sqft
Single Family Residence, Residential
Built in 1973
5,250 Square Feet Lot
$-- Zestimate®
C$534/sqft
C$2,943 Estimated rent
Home value
Not available
Estimated sales range
Not available
Not available
Owner options
List your home for rent
C$2,943/mo
Rent Zestimate®
Find your next renter with Zillow Rental Manager. Plus, with online applications, you can quickly screen prospective tenants – for free.
C$2,943/mo
Rent Zestimate®
Refinance and save
C$3,128/mo
Est. payment
Refinancing to a lower rate could help reduce your monthly payments and save thousands over the life of the loan.
C$3,128/mo
Est. payment
Explore your selling options
Work with a Zillow partner agent
Leverage their expertise and Zillow's premium Showcase listings to get your home seen by more buyers.
Get startedList with your own agent
Get your home in front of millions of buyers by listing it on Zillow.
Learn how to do itSell it yourself
Take full control of how buyers see your home on Zillow by listing For Sale by Owner (FSBO).
List your homeWhat's special
Large open-concept layout
Zillow last checked:
Listing updated:
Listed by:
Andy Naudi, Salesperson,
RE/MAX Twin City Realty Inc.
Source: ITSO,MLS®#: 40809807Originating MLS®#: Cornerstone Association of REALTORS®
Facts & features
Interior
Bedrooms & bathrooms
- Bedrooms: 5
- Bathrooms: 3
- Full bathrooms: 3
- Main level bathrooms: 2
- Main level bedrooms: 3
Other
- Level: Main
Bedroom
- Level: Main
Bedroom
- Level: Main
Bedroom
- Level: Lower
Bedroom
- Level: Lower
Bathroom
- Features: 4-Piece
- Level: Main
Bathroom
- Features: 3-Piece
- Level: Lower
Other
- Features: 3-Piece, Ensuite
- Level: Main
Dining room
- Level: Main
Kitchen
- Level: Main
Kitchen
- Level: Lower
Living room
- Level: Main
Recreation room
- Level: Lower
Heating
- Forced Air, Natural Gas
Cooling
- Central Air
Appliances
- Included: Water Softener, Range Hood
- Laundry: Lower Level, Main Level
Features
- Accessory Apartment, Auto Garage Door Remote(s)
- Basement: Full,Finished
- Has fireplace: No
Interior area
- Total structure area: 2,547
- Total interior livable area: 1,386 sqft
- Finished area above ground: 1,386
- Finished area below ground: 1,161
Property
Parking
- Total spaces: 5
- Parking features: Attached Garage, Asphalt, Private Drive Triple+ Wide
- Attached garage spaces: 1
- Uncovered spaces: 4
Features
- Stories: 1
- Frontage type: North
- Frontage length: 50.00
Lot
- Size: 5,250 Square Feet
- Dimensions: 50 x 105
- Features: Urban, Airport, Greenbelt, Highway Access, Hospital, Major Highway, Public Transit, Quiet Area, Shopping Nearby, Skiing
Details
- Additional structures: Shed(s)
- Parcel number: 225570119
- Zoning: R2A
Construction
Type & style
- Home type: SingleFamily
- Architectural style: Bungalow Raised
- Property subtype: Single Family Residence, Residential
Materials
- Brick, Shingle Siding
- Foundation: Poured Concrete
- Roof: Asphalt
Condition
- 51-99 Years
- New construction: No
- Year built: 1973
Utilities & green energy
- Sewer: Sewer (Municipal)
- Water: Municipal
Community & HOA
Location
- Region: Kitchener
Financial & listing details
- Price per square foot: C$534/sqft
- Annual tax amount: C$5,264
- Date on market: 3/5/2026
- Inclusions: Range Hood, Fridge X2, Stove X2, Washer X2, Dryer X2, Dishwasher X2, Water Softener, Electric Fireplace (Lower Level), Shed X2
Price history
| Date | Event | Price |
|---|---|---|
| 5/28/2026 | Sold | C$740,000C$534/sqft |
Source: ITSO #40809807 Report a problem | ||
Public tax history
Tax history is unavailable.
Neighborhood: Centreville Chicopee
Nearby homes
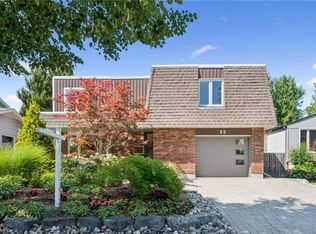
- C$730,0003 bd3 ba1.7k sqft88 Manor Dr, Kitchener, ON N2A2V1Sold
- C$699,9004 bd2 ba1.1k sqft43 Lewis Cres, Kitchener, ON N2A2T7For Sale

- C$520,0003 bd2 ba1.2k sqft24 Morrison Rd #A11, Kitchener, ON N2A0L1Sold
- C$475,9003 bd2 ba1.3k sqft24 Morrison Rd #D10, Kitchener, ON N2A0L1Sold
- C$---- bd-- ba-- sqft96 Manor Dr, Kitchener, ON N2A2V1Off Market
- C$439,9003 bd2 ba1.3k sqft24 Morrison Rd #A4, Kitchener, ON N2A0L1For Sale
- C$625,0003 bd2 ba1.4k sqft15 Lewis Cres, Kitchener, ON N2A2T7Sold
- C$2,4503 bd2 ba-- sqft24 Morrison Rd #C4, Kitchener, ON N2A0L1For Rent
Nearby schools
GreatSchools rating
No schools nearby
We couldn't find any schools near this home.
Schools provided by the listing agent
- Elementary: Franklin P.S. (Jk-6), Sunnyside P.S. (7-8_
- High: Eastwood C.I. (9-12)
Source: ITSO. This data may not be complete. We recommend contacting the local school district to confirm school assignments for this home.
