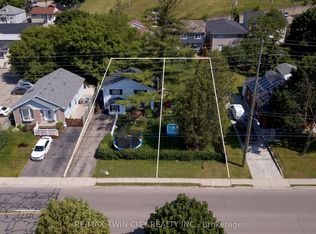
A hidden gem!!! Welcome to this freehold 2 storey detached home situated on a premium corner lot in a quiet, family friendly neighbourhood. Offering exceptional curb appeal and a rare triple private driveway plus an attached garage with parking for up to 4 vehicles; this home delivers both comfort and convenience. Step inside to an inviting open concept main floor featuring hardwood flooring, a bright living area, and a modern kitchen with separate dining, separate coffee/bar station, complete with granite countertops, stainless steel appliances with gas range and ample cabinetry. Walk out from the dining area to a private deck, perfect for morning coffee, a barbeque treat or evening entertaining with family and friends. The upper level offers 3 spacious bedrooms, a full bathroom with jacuzzi tub and tons of storage space providing plenty of room for a growing family. An open concept finished basement with a gas fireplace and a separate side entrance adds valuable living space-ideal for recreation, work from home, or extended family. This home has two spacious side yards perfect for green thumb, a bonus oversized garden shed, an access to the house from the attached garage and with no rentals on any equipment that provides new owner with savings. Located close to shops, parks, schools, and major highways, this property combines lifestyle, convenience, and long term value in one outstanding package. Don't miss!!!
Under contract
C$689,000
59 Lewis Cres, Kitchener, ON N2A 2T7
3beds
2baths
Single Family Residence
Built in ----
4,854 Square Feet Lot
$-- Zestimate®
C$--/sqft
C$-- HOA
What's special
Premium corner lotExceptional curb appealRare triple private drivewayHardwood flooringModern kitchenSeparate diningGranite countertops
- 51 days
- 10
- 0
Zillow last checked:
Listing updated:
Listed by:
CENTURY 21 MILLENNIUM INC.
Source: TRREB,MLS®#: X13744670 Originating MLS®#: Toronto Regional Real Estate Board
Originating MLS®#: Toronto Regional Real Estate BoardFacts & features
Interior
Bedrooms & bathrooms
- Bedrooms: 3
- Bathrooms: 2
Primary bedroom
- Level: Second
- Dimensions: 4.83 x 2.97
Bedroom 2
- Level: Second
- Dimensions: 4.27 x 3.81
Bedroom 3
- Level: Second
- Dimensions: 3.86 x 2.77
Bathroom
- Level: Second
- Dimensions: 3.25 x 1.78
Bathroom
- Level: Ground
- Dimensions: 2.69 x 1.83
Dining room
- Level: Ground
- Dimensions: 3.35 x 2.84
Kitchen
- Level: Ground
- Dimensions: 3.66 x 3.33
Living room
- Level: Ground
- Dimensions: 4.95 x 3.61
Recreation
- Level: Basement
- Dimensions: 7.01 x 6.76
Heating
- Forced Air, Gas
Cooling
- Central Air
Features
- Other
- Basement: Finished
- Has fireplace: Yes
- Fireplace features: Natural Gas
Interior area
- Living area range: 1100-1500 null
Property
Parking
- Total spaces: 4
- Parking features: Private Triple
- Has garage: Yes
Features
- Stories: 2
- Pool features: None
Lot
- Size: 4,854 Square Feet
Details
- Parcel number: 225570098
Construction
Type & style
- Home type: SingleFamily
- Property subtype: Single Family Residence
Materials
- Brick, Aluminum Siding
- Foundation: Concrete
- Roof: Asphalt Shingle
Utilities & green energy
- Sewer: Sewer
Community & HOA
Location
- Region: Kitchener
Financial & listing details
- Annual tax amount: C$4,442
- Date on market: 9/4/2026
Price history
Price history is unavailable.
Public tax history
Tax history is unavailable.
Climate risks
Neighborhood: Centreville Chicopee
Nearby schools
GreatSchools rating
No schools nearby
We couldn't find any schools near this home.
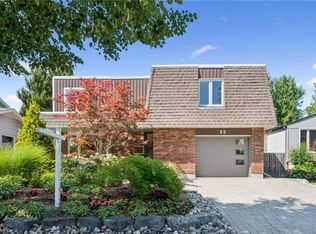

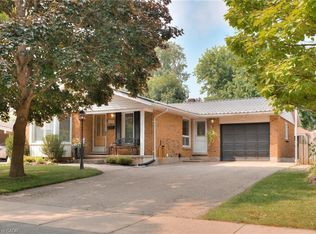
Similar homes
- C$1,020,0004 bd4 ba-- sqft359 Lexington Rd, Waterloo, ON N2K 2J9For Sale
 MLS ID #X13531056, Coldwell Banker Elevate Realty. TRREB
 - C$769,0003 bd2 ba-- sqft557 Glen Manor Blvd, Waterloo, ON N2L 4T7For Sale
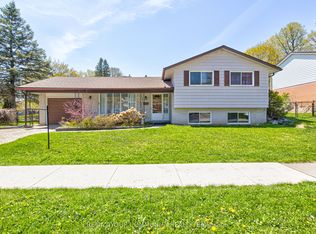 MLS ID #X13821532, REMAX YOUR COMMUNITY REALTY. TRREB
 - C$690,0005 bd2 ba1.1k sqft36 Valerie Ct, Cambridge, ON N3C 3H4For Sale
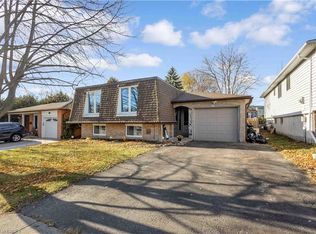 MLS ID #40870466, Eric Farrace, Salesperson, Re/Max Twin City Realty Inc. ITSO
 - C$739,0004 bd2 ba-- sqft13 Brooklyne Rd, Cambridge, ON N1R 1C4For Sale
 MLS ID #X13534082, RE/MAX TWIN CITY REALTY INC.. TRREB
