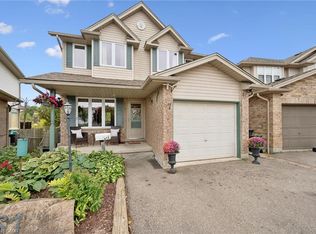
Built in 1986, here is a well cared for, 3 bedroom, one owner family home, situated in the west end with generous, bright and open living spaces. Custom draperies from Luisa's. Updated eat-in kitchen, ceramic backsplash, stainless appliances, with sliders to a newer year-old deck. Three bedrooms up, along with a 4pc main bath with a whirlpool tub. The basement is finished with a 3pc bath, adjacent to the large recreation room with a gas fireplace and above grade window, den, and large laundry/utility room. The fully fenced, private backyard is adorned with fruit trees and terraced vegetable and perennial gardens. Parking for 2 cars in the driveway, plus a single built-in garage with opener (and newer door mechanicals). Gas furnace, AC/heat pump, owned on-demand water heater, central vacuum, 200 amp electrical service, updated front entry and some windows. Close to transit schools, shopping, (Costco, Zehrs, Wert End Rec Centre and several more). An easy commute to KW and Cambridge, and close to the Hanlon to connect to the 401, Hi efficiency gas furnace /A/C 2023, tankless H2O heater and basement bath 2021, main bath 2012, Kitchen update 2019, 200 amp electrical and attic insulation upfill 2015., roof 2015
For sale
C$734,900
392 Imperial Rd S, Guelph, ON N1K 1K3
4beds
2baths
Single Family Residence
Built in ----
5,360 Square Feet Lot
$-- Zestimate®
C$--/sqft
C$-- HOA
What's special
Updated eat-in kitchenCeramic backsplashStainless appliancesAbove grade windowFully fenced private backyardGas furnaceOwned on-demand water heater
- 47 days
- 33
- 2
Zillow last checked:
Listing updated:
Listed by:
Coldwell Banker Neumann Real Estate
Source: TRREB,MLS®#: X13682618 Originating MLS®#: One Point Association of REALTORS
Originating MLS®#: One Point Association of REALTORSFacts & features
Interior
Bedrooms & bathrooms
- Bedrooms: 4
- Bathrooms: 2
Bedroom
- Level: Main
- Dimensions: 3.33 x 3.94
Bedroom
- Level: Main
- Dimensions: 4.32 x 2.72
Bedroom
- Level: Main
- Dimensions: 3.02 x 2.85
Bedroom
- Level: Basement
- Dimensions: 3.12 x 2.79
Dining room
- Level: Main
- Dimensions: 3.3 x 3.2
Kitchen
- Level: Main
- Dimensions: 3.3 x 3.33
Laundry
- Level: Basement
- Dimensions: 1.88 x 3.96
Living room
- Level: Main
- Dimensions: 3.3 x 3.2
Recreation
- Level: Basement
- Dimensions: 3.1 x 7.11
Heating
- Forced Air, Gas
Cooling
- Central Air
Appliances
- Included: Instant Hot Water, Water Softener, Water Treatment
Features
- Central Vacuum, Floor Drain, Water Meter
- Basement: Separate Entrance,Finished,Walk-Up Access
- Has fireplace: Yes
- Fireplace features: Natural Gas
Interior area
- Living area range: 700-1100 null
Video & virtual tour
Property
Parking
- Total spaces: 3
- Parking features: Garage Door Opener
- Has garage: Yes
Features
- Pool features: None
Lot
- Size: 5,360 Square Feet
- Features: Library, Public Transit, School, Rec./Commun.Centre, Rectangular Lot
Details
- Parcel number: 712580025
Construction
Type & style
- Home type: SingleFamily
- Architectural style: Bungalow-Raised
- Property subtype: Single Family Residence
Materials
- Vinyl Siding, Brick
- Foundation: Concrete
- Roof: Asphalt Shingle
Utilities & green energy
- Sewer: Sewer
Community & HOA
Community
- Security: Carbon Monoxide Detector(s), Smoke Detector(s)
Location
- Region: Guelph
Financial & listing details
- Tax assessed value: C$307,000
- Annual tax amount: C$4,291
- Date on market: 8/17/2026
Price history
Price history is unavailable.
Public tax history
Tax history is unavailable.
Climate risks
Neighborhood: Parkwood Gardens
Nearby schools
GreatSchools rating
No schools nearby
We couldn't find any schools near this home.
Similar homes
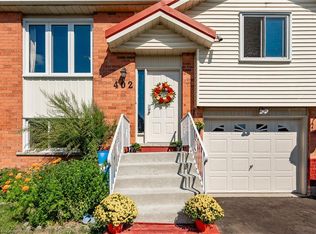
- C$799,9004 bd2 ba-- sqft193 Deerpath Dr, Guelph, ON N1K 1W6For Sale
 MLS ID #X13785500, LifeStyle International Realty Inc. TRREB
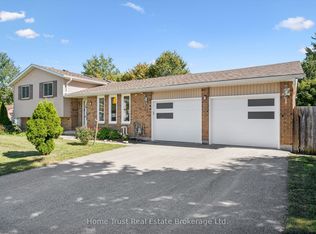
 - C$874,9004 bd2 ba-- sqft48 Abbeywood Cres, Guelph, ON N1K 1V2For Sale
 MLS ID #X13818038, RE/MAX Real Estate Centre Inc. TRREB

 - C$800,0005 bd2 ba-- sqft10 Picadilly Pl, Guelph, ON N1G 2P9For Sale
 MLS ID #X13792750, Keller Williams Home Group Realty. TRREB
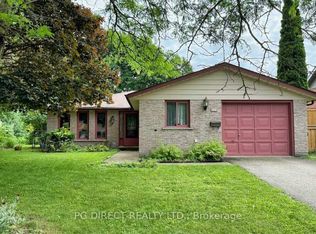
 - C$824,9004 bd2 ba1.3k sqft67 Cedarvale Ave, Guelph, ON N1E 6Y3For Sale
 MLS ID #40867568, Andra Arnold, Salesperson, Royal LePage Royal City Realty. ITSO
