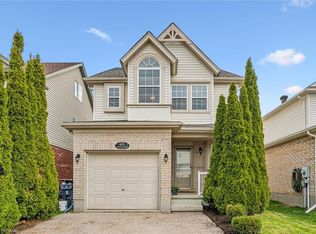
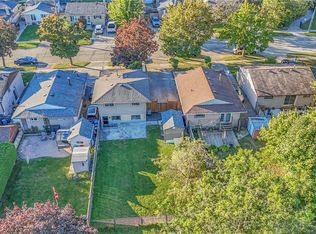
A third level loft, a fenced backyard and a deck made for entertaining, welcome to 14 Wilton Rd in Guelph. Step past the covered front porch and mature gardens into a bright main floor with a fireplace in the living room, a handy powder room and an eat in kitchen with white cabinetry and stainless steel appliances. The sunny dining area opens through sliding doors to a deck overlooking the lawn, garden beds and mature trees, perfect for weeknight barbecues and summer evenings. Upstairs are three bedrooms and two full bathrooms, including a primary retreat with a three piece ensuite. The third level loft is the standout, ready to be a family room, work from home studio, playroom or guest suite. The unfinished lower level with a recreation area, utility room, cold room and storage is a blank canvas for a gym, hobby space or future finishing. Located in Guelph's north end, you are close to walking and biking trails and the Guelph Lake Conservation Area, making weekend outings easy. Attached garage with inside entry and driveway parking. Book your private showing today.
For sale
C$899,000
14 Wilton Rd, Guelph, ON N1E 7L5
3beds
3baths
Single Family Residence
Built in ----
5,520 Square Feet Lot
$-- Zestimate®
C$--/sqft
C$-- HOA
What's special
Third level loftFenced backyardDeck made for entertainingCovered front porchMature gardensBright main floorHandy powder room
- 6 hours
- 6
- 1
Zillow last checked:
Listing updated:
Listed by:
Coldwell Banker Neumann Real Estate
Source: TRREB,MLS®#: X13812700 Originating MLS®#: One Point Association of REALTORS
Originating MLS®#: One Point Association of REALTORSFacts & features
Interior
Bedrooms & bathrooms
- Bedrooms: 3
- Bathrooms: 3
Primary bedroom
- Level: Second
- Dimensions: 4.58 x 4.15
Bedroom
- Level: Second
- Dimensions: 3.3 x 3.51
Bedroom
- Level: Second
- Dimensions: 3.05 x 4.55
Bathroom
- Level: Second
- Dimensions: 1.81 x 2.26
Bathroom
- Level: Second
- Dimensions: 3.05 x 1.78
Bathroom
- Level: Main
- Dimensions: 1.45 x 1.54
Other
- Level: Basement
- Dimensions: 4.21 x 1.3
Dining room
- Level: Main
- Dimensions: 2.8 x 3.71
Kitchen
- Level: Main
- Dimensions: 3.28 x 3.84
Living room
- Level: Main
- Dimensions: 3.33 x 4.98
Loft
- Level: Third
- Dimensions: 6.5 x 7.22
Recreation
- Level: Basement
- Dimensions: 6.08 x 5.45
Utility room
- Level: Basement
- Dimensions: 3.28 x 2.93
Heating
- Forced Air, Gas
Cooling
- Central Air
Appliances
- Included: Water Heater
Features
- Basement: Full,Partially Finished
- Has fireplace: Yes
- Fireplace features: Family Room
Interior area
- Living area range: 2000-2500 null
Video & virtual tour
Property
Parking
- Total spaces: 4
- Parking features: Private Double
- Has garage: Yes
Features
- Stories: 2
- Pool features: None
Lot
- Size: 5,520 Square Feet
- Features: Greenbelt/Conservation, Park
Details
- Parcel number: 713580927
Construction
Type & style
- Home type: SingleFamily
- Property subtype: Single Family Residence
Materials
- Brick, Vinyl Siding
- Foundation: Poured Concrete
- Roof: Asphalt Shingle
Utilities & green energy
- Sewer: Sewer
Community & HOA
Location
- Region: Guelph
Financial & listing details
- Tax assessed value: C$430,000
- Annual tax amount: C$6,425
- Date on market: 9/22/2026
Price history
Price history is unavailable.
Public tax history
Tax history is unavailable.
Climate risks
Neighborhood: Waverly
Nearby schools
GreatSchools rating
No schools nearby
We couldn't find any schools near this home.

Similar homes
- C$955,0004 bd3 ba1.4k sqft33 Norma Cres, Guelph, ON N1E 7M4For Sale
 MLS ID #40860687, Drew Woolcott, Broker, RE/MAX Escarpment Realty Inc.. ITSO
 - C$930,0004 bd4 ba-- sqft31 Ingram Dr, Guelph, ON N1E 0B1For Sale
 MLS ID #X13546324, ROYAL LEPAGE SIGNATURE REALTY. TRREB
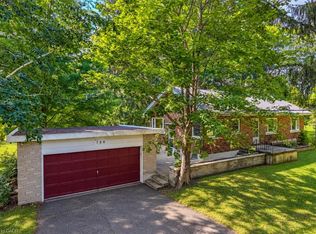
 - C$949,9003 bd1 ba1.1k sqft750 Eramosa Rd, Guelph/eramosa, ON N1E 5Z3For Sale
 MLS ID #40852778, Bradley Wylde, Salesperson, RE/MAX REAL ESTATE CENTRE INC., BROKERAGE. ITSO
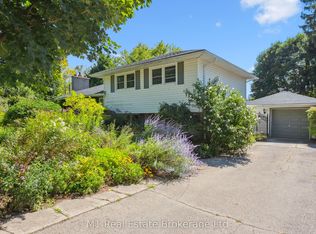
 - C$899,9003 bd2 ba-- sqft21 Gladstone Ave, Guelph, ON N1E 1L7For Sale
 MLS ID #X13598908, M1 Real Estate Brokerage Ltd. TRREB
