Welcome to 21 Bennett Avenue, a classic 1,136-square-foot bungalow beautifully situated on a picturesque, tree-lined street in the highly coveted St. George's Park neighbourhood. Cherished by the same family since 1970, this home sits on a great 89 x 100-foot lot, offering exceptional size and outdoor space right in the middle of the city. The lifestyle here is truly unbeatable. You get the quiet serenity of a mature, established street while being just a short walk to local shops, grocery stores, and GoodLife Fitness, all while remaining conveniently accessible to downtown Guelph.Inside, right off the front entrance, the main floor welcomes you with an open-concept living and dining room. The layout also features three bedrooms, a full bathroom, and a cute eat-in kitchen. A separate entrance off the kitchen leads directly down to the basement, which includes a comfortable family room, a second full bathroom, and fantastic in-law suite potential. The home is a wonderful blank canvas, completely ready for you to bring your own personal touch and design ideas to life.Beyond the phenomenal location and impressive lot size, this home offers true peace of mind knowing the big stuff has already been taken care of. Major upgrades include a roof and garage door replaced in 2018, along with updated insulation in both the attic and basement that same year. Rounding out this solid list of improvements is a furnace, central air conditioning system, and an owned hot water tank, all installed in 2020. This is a rare opportunity to secure a property with the major updates completed and an outstanding lot in one of Guelph's most desirable neighbourhoods.
For sale
C$650,000
21 Bennett Ave, Guelph, ON N1E 2C6
3beds
2baths
Single Family Residence
Built in ----
8,976 Square Feet Lot
$-- Zestimate®
C$--/sqft
C$-- HOA
What's special
Picturesque tree-lined streetThree bedroomsCute eat-in kitchen
- 23 hours
- 15
- 0
Zillow last checked:
Listing updated:
Listed by:
Coldwell Banker Neumann Real Estate
Source: TRREB,MLS®#: X14146910 Originating MLS®#: One Point Association of REALTORS
Facts & features
Interior
Bedrooms & bathrooms
- Bedrooms: 3
- Bathrooms: 2
Bedroom
- Level: Main
- Dimensions: 2.81 x 3.25
Bedroom
- Level: Main
- Dimensions: 3.03 x 3.39
Bedroom
- Level: Main
- Dimensions: 2.8 x 3.71
Bathroom
- Level: Main
- Dimensions: 3.04 x 2.67
Bathroom
- Level: Basement
- Dimensions: 2.54 x 2.04
Dining room
- Level: Main
- Dimensions: 2.1 x 3.89
Foyer
- Level: Main
- Dimensions: 3.85 x 1.23
Kitchen
- Level: Main
- Dimensions: 3.04 x 4.32
Living room
- Level: Main
- Dimensions: 4.81 x 4.16
Recreation
- Level: Basement
- Dimensions: 5.56 x 8.12
Utility room
- Level: Basement
- Dimensions: 7.48 x 8.71
Heating
- Forced Air, Gas
Cooling
- Central Air
Appliances
- Included: Water Heater Owned, Water Softener
Features
- In-Law Capability, Primary Bedroom - Main Floor
- Basement: Full,Partially Finished
- Has fireplace: Yes
- Fireplace features: Wood Burning
Interior area
- Living area range: 1100-1500 null
Video & virtual tour
Property
Parking
- Total spaces: 3
- Parking features: Garage
- Has garage: Yes
Features
- Pool features: None
Lot
- Size: 8,976 Square Feet
- Features: Irregular Lot
Details
- Parcel number: 713240202
Construction
Type & style
- Home type: SingleFamily
- Architectural style: Bungalow
- Property subtype: Single Family Residence
Materials
- Wood
- Foundation: Concrete Block
- Roof: Asphalt Shingle
Utilities & green energy
- Sewer: Sewer
Community & HOA
Location
- Region: Guelph
Financial & listing details
- Annual tax amount: C$5,245
- Date on market: 11/4/2026
Price history
Price history is unavailable.
Public tax history
Tax history is unavailable.
Climate risks
Neighborhood: Saint George
Nearby schools
GreatSchools rating
No schools nearby
We couldn't find any schools near this home.


Similar homes
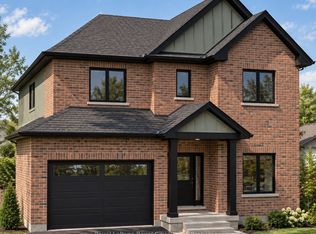
- C$699,9003 bd2 ba-- sqft18 Gateway Dr, Guelph, ON N1H 6W8For Sale
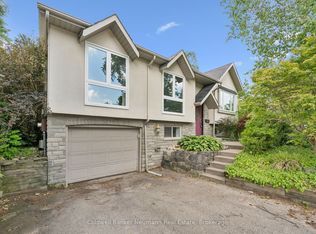 MLS ID #X14140538, Coldwell Banker Neumann Real Estate. TRREB
- C$619,9994 bd2 ba1k sqft29 McIlwraith Cres, Guelph, ON N1E 6J4For Sale
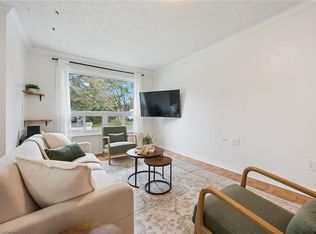 MLS ID #40873392, Andra Arnold, Broker, Royal LePage Royal City Realty. ITSO
- C$675,0004 bd2 ba-- sqft112 Victoria Rd N, Guelph, ON N1E 5H3For Sale
 MLS ID #X13785450, Real Broker Ontario Ltd.. TRREB
- C$615,0003 bd2 ba-- sqft92 Victoria Rd N, Guelph, ON N1E 5H2For Sale
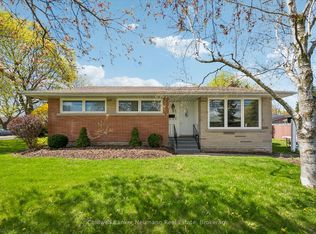 MLS ID #X13110516, Coldwell Banker Neumann Real Estate. TRREB
