2+2 bdrm brick bungalow with W/O bsmt on treed 80 X 119ft lot in highly sought after neighbourhood! Home welcomes you W/established trees, covered porch & 1-car garage. Home exudes warmth & elegance when you enter W/solid plaster construction, crown moulding, valance lighting & hardwood floors adding to its enduring character. Bay window creates bright living room filled W/natural light & treed views. Abundance of southwest-facing glass across both levels draws in natural light while mature pines & red maple offers shade from harsh direct sunlight. Dining area W/bay window creates perfect setting for family dinners. Kitchen offers lots of counter & cabinetry space incl. pantry cupboards & B/I wine rack. 2 windows keep space bright while B/I workspace offers a spot to organize recipes. Primary bdrm opens to balcony overlooking backyard. 2nd bdrm & 5pc bath W/dbl sink & shower/tub complete main floor. Full W/O bsmt creates a welcoming space that feels like a natural extension of the homes main level. Layout nearly mirrors main level W/rec room, fireplace & access to back deck. 2 bdrms, 4pc bath & bonus room for office or hobby space. Layout is ideal for growing families, empty nesters or those looking to create space for extended family or multi-gen living. Bsmt heating & cooling ductwork is set up to offer consistent temps & warm floors throughout. Excavated beneath the garage, large workshop/storage & sep ent offers spot for projects & hobbies. New high-efficiency furnace & bsmt electric fireplace Jan 2026. 30yr roof 2011. Backyard offers planting beds & large lawn. Newer deck 2019 offers wooden pergola & creates ideal setting for BBQs & relaxing. Concrete steps & walkway offer access to lower level while the yard offers tons of room to garden, play & enjoy nature. Short walk to groceries, dining, fitness & more. Schools & parks within walking distance while nearby Victoria Rec Centre offers swimming & skating. Easy access to downtown restaurants, shops & GO Station
For sale
C$849,900
38 Callander Dr, Guelph, ON N1E 4H5
4beds
1,152sqft
Single Family Residence, Residential
Built in 1963
9,520 Square Feet Lot
$-- Zestimate®
C$738/sqft
C$-- HOA
What's special
Brick bungalowEstablished treesCovered porchSolid plaster constructionCrown mouldingValance lightingHardwood floors
- 22 hours
- 18
- 0
Zillow last checked:
Listing updated:
Listed by:
Bradley Wylde, Salesperson,
RE/MAX REAL ESTATE CENTRE INC., BROKERAGE
Source: ITSO,MLS®#: 40866912Originating MLS®#: Cornerstone Association of REALTORS®
Facts & features
Interior
Bedrooms & bathrooms
- Bedrooms: 4
- Bathrooms: 2
- Full bathrooms: 2
- Main level bathrooms: 1
- Main level bedrooms: 2
Kitchen
- Level: Main
Heating
- Forced Air, Natural Gas
Cooling
- Central Air
Appliances
- Included: Dishwasher, Dryer, Refrigerator, Stove, Washer
Features
- None
- Basement: Separate Entrance,Walk-Out Access,Full,Finished
- Number of fireplaces: 1
- Fireplace features: Electric
Interior area
- Total structure area: 2,580
- Total interior livable area: 1,152 sqft
- Finished area above ground: 1,152
- Finished area below ground: 1,428
Property
Parking
- Total spaces: 3
- Parking features: Attached Garage, Concrete, Private Drive Single Wide
- Attached garage spaces: 1
- Uncovered spaces: 2
Features
- Stories: 1
- Frontage type: South
- Frontage length: 80.00
Lot
- Size: 9,520 Square Feet
- Dimensions: 80 x 119
- Features: Urban, Irregular Lot, Hospital, Library, Park, Place of Worship, Playground Nearby, Public Transit, Quiet Area, Rec./Community Centre, School Bus Route, Schools, Shopping Nearby
Details
- Parcel number: 713270060
- Zoning: R1B
Construction
Type & style
- Home type: SingleFamily
- Architectural style: Bungalow
- Property subtype: Single Family Residence, Residential
Materials
- Brick
- Foundation: Poured Concrete
- Roof: Asphalt Shing
Condition
- 51-99 Years
- New construction: No
- Year built: 1963
Utilities & green energy
- Sewer: Sewer (Municipal)
- Water: Municipal
Community & HOA
Location
- Region: Guelph
Financial & listing details
- Price per square foot: C$738/sqft
- Annual tax amount: C$5,932
- Date on market: 10/2/2026
- Inclusions: Dishwasher, Dryer, Refrigerator, Stove, Washer
- Exclusions: Tenants Belongings
Price history
| Date | Event | Price |
|---|---|---|
| 10/2/2026 | Listed for sale | C$849,900C$738/sqft |
Source: ITSO #40866912 Report a problem | ||
Public tax history
Tax history is unavailable.
Climate risks
Neighborhood: Saint George
Nearby schools
GreatSchools rating
No schools nearby
We couldn't find any schools near this home.

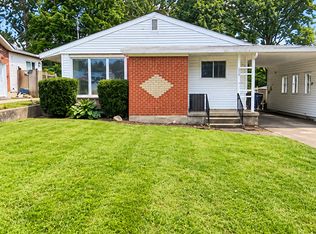
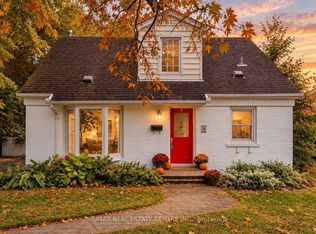
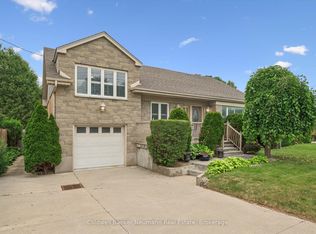
Similar homes
- C$824,9004 bd2 ba1.3k sqft67 Cedarvale Ave, Guelph, ON N1E 6Y3For Sale
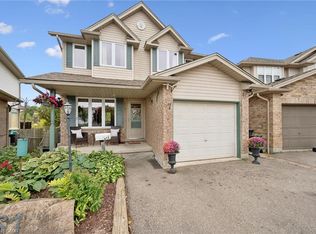 MLS ID #40867568, Andra Arnold, Salesperson, Royal LePage Royal City Realty. ITSO
 - C$699,9003 bd2 ba1k sqft35 Eastview Rd, Guelph, ON N1E 6J7For Sale
 MLS ID #40866770, Bradley Wylde, Salesperson, RE/MAX REAL ESTATE CENTRE INC., BROKERAGE. ITSO
 - C$738,8885 bd2 ba902 sqft277 Kathleen St, Guelph, ON N1H 4Y7For Sale
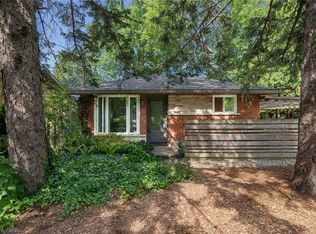 MLS ID #40867287, Bradley Wylde, Salesperson, RE/MAX REAL ESTATE CENTRE INC., BROKERAGE. ITSO
 - C$849,0003 bd2 ba1.1k sqft475 Stevenson St N, Guelph, ON N1E 5C6For Sale
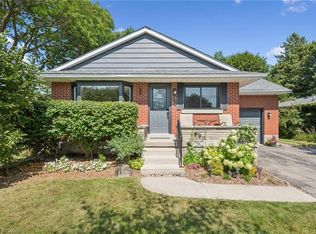 MLS ID #40858080, Tyler Jacques, Salesperson, RE/MAX Twin City Realty Inc.. ITSO
