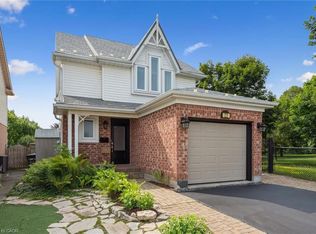
Neat as a pin, this 3-bedroom, 2-bathroom home is the perfect starter home for a young family. Step inside to a bright and open main floor layout featuring an eat-in kitchen with stainless steel appliances and a French door leading to a large deck—perfect for summertime entertaining. Upstairs, you will find three bedrooms and a renovated main bath (2017). The finished lower level features a versatile rec room (currently used as a teen bedroom), a 3-piece bathroom, and a laundry area. Notable updates include new roof shingles (2022), windows (2017–2018), furnace & central air (2016), a new front door (2018), and a new water softener (2020). Located in a family-friendly neighbourhood close to schools, shopping, community parks, trails, and Guelph Transit stops, this move-in ready home offers everything you need at an affordable price point. Call your REALTOR® today to arrange your private viewing!
For sale
C$619,000
397 Auden Rd, Guelph, ON N1E 6V6
3beds
953sqft
Single Family Residence, Residential
Built in 1991
3,484 Square Feet Lot
$-- Zestimate®
C$650/sqft
C$-- HOA
What's special
Eat-in kitchenStainless steel appliancesLarge deckThree bedroomsRenovated main bathFinished lower levelVersatile rec room
- 9 hours
- 6
- 0
Zillow last checked:
Listing updated:
Listed by:
Jack Dyer, Broker of Record,
R.W. Dyer Realty Inc., Brokerage
Source: ITSO,MLS®#: 40861312Originating MLS®#: Cornerstone Association of REALTORS®
Facts & features
Interior
Bedrooms & bathrooms
- Bedrooms: 3
- Bathrooms: 2
- Full bathrooms: 1
- 1/2 bathrooms: 1
Kitchen
- Level: Main
Heating
- Forced Air, Natural Gas
Cooling
- Central Air
Appliances
- Included: Water Softener, Dryer, Freezer, Range Hood, Refrigerator, Stove, Washer
- Laundry: In Basement, Sink
Features
- Basement: Full,Finished
- Has fireplace: No
Interior area
- Total structure area: 1,233
- Total interior livable area: 953 sqft
- Finished area above ground: 953
- Finished area below ground: 280
Video & virtual tour
Property
Parking
- Total spaces: 3
- Parking features: Asphalt, No Driveway Parking, Private Drive Single Wide
- Uncovered spaces: 3
Features
- Stories: 2
- Patio & porch: Deck, Porch
- Fencing: Full
- Frontage type: East
- Frontage length: 31.40
Lot
- Size: 3,484 Square Feet
- Dimensions: 31.4 x 111.28
- Features: Urban, Rectangular, Dog Park, Park, Playground Nearby, Rec./Community Centre, Schools, Shopping Nearby, Trails
Details
- Additional structures: Shed(s)
- Parcel number: 714930039
- Zoning: RL.2
Construction
Type & style
- Home type: SingleFamily
- Architectural style: Traditional
- Property subtype: Single Family Residence, Residential
Materials
- Brick Veneer, Vinyl Siding
- Foundation: Poured Concrete
- Roof: Asphalt Shing
Condition
- 31-50 Years
- New construction: No
- Year built: 1991
Utilities & green energy
- Sewer: Sewer (Municipal)
- Water: Municipal
- Utilities for property: Electricity Connected, Natural Gas Connected
Community & HOA
Location
- Region: Guelph
Financial & listing details
- Price per square foot: C$650/sqft
- Annual tax amount: C$3,825
- Date on market: 9/29/2026
- Inclusions: Dryer, Freezer, Range Hood, Refrigerator, Stove, Washer, Wall Shelving, Garden Shed (Rear) And Additional Shed (Side), Window Coverings, Freezer In Basement, Living Room Electric Fireplace (Cabinet)
- Electric utility on property: Yes
Price history
| Date | Event | Price |
|---|---|---|
| 9/29/2026 | Listed for sale | C$619,000C$650/sqft |
Source: ITSO #40861312 Report a problem | ||
Public tax history
Tax history is unavailable.
Climate risks
Neighborhood: Grange Hill East
Nearby schools
GreatSchools rating
No schools nearby
We couldn't find any schools near this home.
Schools provided by the listing agent
- Elementary: Ottawa Crescent Jk-6, John Galt 7-8, St. John Jk-8
- High: John F Ross 9-12, St. James 9-12
Source: ITSO. This data may not be complete. We recommend contacting the local school district to confirm school assignments for this home.

Similar homes

- C$649,9994 bd2 ba1k sqft29 McIlwraith Cres, Guelph, ON N1E 6J4For Sale
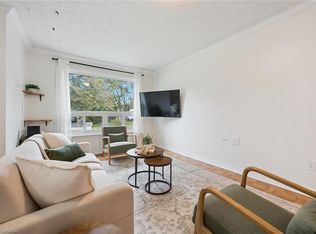 MLS ID #40864623, Andra Arnold, Salesperson, Royal LePage Royal City Realty. ITSO
 - C$654,8004 bd2 ba1.1k sqft95 Hadati Rd, Guelph, ON N1E 6G9For Sale
 MLS ID #40863812, Patricia Longmore, Salesperson, RE/MAX Realty Specialists Inc.. ITSO
 - C$675,0003 bd2 ba1k sqft300 Auden Rd, Guelph, ON N1E 6S3For Sale
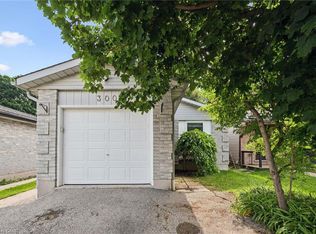 MLS ID #40842748, Rob Green, Salesperson, Royal LePage Royal City Realty. ITSO
 - C$544,9003 bd3 ba1.2k sqft426 Grange Rd #53, Guelph, ON N1E 7E4For Sale
 MLS ID #40864462, Tyler Stewart Dawe, Salesperson, Real Broker Ontario Ltd.. ITSO
