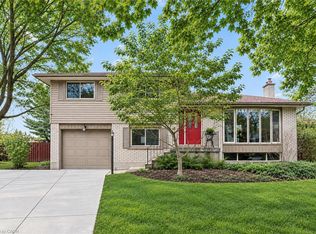
Welcome to 628 College Ave West, located in the desirable Dovercliffe/Old University area and offering a fantastic opportunity for first-time buyers, students, or investors. This spacious 4-bedroom, 2-bathroom home features a large backyard that backs directly onto Dovercliffe Park. The main level features a spacious living room filled with natural light from an oversized window, flowing into a bright eat-in kitchen with generous cupboard and counter space, plus a window overlooking the backyard. The home offers four well-sized bedrooms, two bathrooms, and plenty of living space for a growing family, students, or an investor looking to capitalize on this sought-after location. Numerous updates have been completed, including a new deck, porch and side step, flooring and paint throughout most of the main floor and upstairs, attic insulation, a new roof and sliding door, backyard landscaping and shed, basement framing and insulation, fridge, dishwasher, new electrical panel, main floor bathroom update, full upstairs bathroom renovation, and a new front door! Enjoy the convenience of being close to the University of Guelph, transit, shopping, parks, and all that Guelph has to offer, while backing directly onto the green space of Dovercliffe Park.
For sale
C$749,900
628 College Ave W, Guelph, ON N1G 1T8
4beds
1,348sqft
Single Family Residence, Residential
Built in 1973
3,767 Square Feet Lot
$-- Zestimate®
C$556/sqft
C$-- HOA
What's special
Window overlooking the backyardNew deckAttic insulationNew roofBackyard landscaping and shed
- 18 hours
- 2
- 0
Zillow last checked:
Listing updated:
Listed by:
Aron D'alesio, Salesperson,
Royal LePage State Realty
Source: ITSO,MLS®#: 40856393Originating MLS®#: Cornerstone Association of REALTORS®
Facts & features
Interior
Bedrooms & bathrooms
- Bedrooms: 4
- Bathrooms: 2
- Full bathrooms: 1
- 1/2 bathrooms: 1
- Main level bathrooms: 1
Other
- Level: Second
- Area: 133.45
- Dimensions: 12.11 x 11.02
Bedroom
- Level: Second
- Area: 109.44
- Dimensions: 12.08 x 9.06
Bedroom
- Level: Second
- Area: 100.28
- Dimensions: 11.02 x 9.1
Bedroom
- Level: Second
- Area: 82.45
- Dimensions: 9.1 x 9.06
Bathroom
- Features: 2-Piece
- Level: Main
Bathroom
- Features: 4-Piece
- Level: Second
Kitchen
- Level: Main
- Area: 180.92
- Dimensions: 20.08 x 9.01
Living room
- Level: Main
- Area: 325.29
- Dimensions: 19.09 x 17.04
Recreation room
- Level: Basement
- Area: 300.6
- Dimensions: 20.04 x 15
Heating
- Forced Air, Natural Gas
Cooling
- Central Air
Appliances
- Included: Dishwasher, Dryer, Microwave, Refrigerator, Stove, Washer
- Laundry: In Basement, In-Suite
Features
- None
- Windows: Window Coverings
- Basement: Separate Entrance,Full,Finished
- Has fireplace: No
Interior area
- Total structure area: 1,348
- Total interior livable area: 1,348 sqft
- Finished area above ground: 1,348
Video & virtual tour
Property
Parking
- Total spaces: 3
- Parking features: Asphalt, Private Drive Single Wide
- Uncovered spaces: 3
Features
- Stories: 2
- Exterior features: Backs on Greenbelt
- Fencing: Full
- Frontage type: East
- Frontage length: 33.99
Lot
- Size: 3,767 Square Feet
- Dimensions: 33.99 x 115
- Features: Urban, Rectangular, Greenbelt, Park, School Bus Route, Schools, Shopping Nearby, Trails
Details
- Parcel number: 712500253
- Zoning: R2
Construction
Type & style
- Home type: SingleFamily
- Architectural style: Shingle
- Property subtype: Single Family Residence, Residential
- Attached to another structure: Yes
Materials
- Aluminum Siding, Brick
- Foundation: Poured Concrete
- Roof: Asphalt Shing
Condition
- 51-99 Years
- New construction: No
- Year built: 1973
Utilities & green energy
- Sewer: Sewer (Municipal)
- Water: Municipal
Community & HOA
Location
- Region: Guelph
Financial & listing details
- Price per square foot: C$556/sqft
- Annual tax amount: C$4,316
- Date on market: 9/17/2026
- Inclusions: Dishwasher, Dryer, Microwave, Refrigerator, Stove, Washer, Window Coverings
- Exclusions: Shelving In Utility Room, Mastercraft Shelving System In Shed, Chest Freezer In Basement, Keg Fridge
Price history
| Date | Event | Price |
|---|---|---|
| 9/17/2026 | Listed for sale | C$749,900C$556/sqft |
Source: ITSO #40856393 Report a problem | ||
Public tax history
Tax history is unavailable.
Climate risks
Neighborhood: N1G
Nearby schools
GreatSchools rating
No schools nearby
We couldn't find any schools near this home.

Similar homes
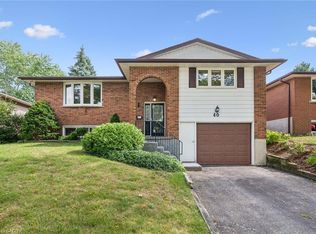
- C$839,0003 bd2 ba1.2k sqft40 Bishop Ct, Guelph, ON N1G 2R9For Sale
 MLS ID #40862659, Rob Green, Salesperson, Royal LePage Royal City Realty. ITSO
 - C$774,9003 bd2 ba1k sqft369 W Acres Dr, Guelph, ON N1H 7B3For Sale
 MLS ID #40863857, Bradley Wylde, Salesperson, RE/MAX REAL ESTATE CENTRE INC., BROKERAGE. ITSO
 - C$879,9003 bd2 ba1.4k sqft9 Skye Pl, Guelph, ON N1G 1M5For Sale
 MLS ID #40864052, Rob Green, Salesperson, Royal LePage Royal City Realty. ITSO
 - C$654,8004 bd2 ba1.1k sqft95 Hadati Rd, Guelph, ON N1E 6G9For Sale
 MLS ID #40863812, Patricia Longmore, Salesperson, RE/MAX Realty Specialists Inc.. ITSO
