Brand New - Semi Detached Home located in sought after South Guelph. Don't miss out! This home features over 1,492 sq ft of spacious living. With 3 bedrooms, 2.5 baths including an upgraded Master Ensuite, this home is perfect for a growing family. Kitchen boasts quartz countertops and new appliances included! This home also offers a side entrance to the unspoiled basement. Move-in Ready!
New construction
C$737,900
14 Elsegood Dr, Guelph, ON N1L 0R5
3beds
1,492sqft
Single Family Residence, Residential
Built in ----
2,188 Square Feet Lot
$-- Zestimate®
C$495/sqft
C$-- HOA
What's special
Upgraded master ensuiteKitchen boasts quartz countertopsNew appliances included
- 5 hours |
- 9 |
- 1 |
Zillow last checked:
Listing updated:
Listed by:
Lawrence Edward Chettle, Broker of Record,
Chettle House Realty Inc.
Source: ITSO,MLS®#: 40852498Originating MLS®#: Cornerstone Association of REALTORS®
Facts & features
Interior
Bedrooms & bathrooms
- Bedrooms: 3
- Bathrooms: 3
- Full bathrooms: 2
- 1/2 bathrooms: 1
- Main level bathrooms: 1
Kitchen
- Level: Main
Heating
- Natural Gas
Cooling
- Central Air
Appliances
- Laundry: Upper Level
Features
- Central Vacuum Roughed-in
- Basement: Full,Unfinished
- Has fireplace: Yes
- Fireplace features: Other
Interior area
- Total structure area: 1,492
- Total interior livable area: 1,492 sqft
- Finished area above ground: 1,492
Property
Parking
- Total spaces: 2
- Parking features: Attached Garage, Asphalt, Private Drive Single Wide
- Attached garage spaces: 1
- Uncovered spaces: 1
Features
- Stories: 2
- Patio & porch: Deck, Porch
- Has view: Yes
- View description: Clear
- Frontage type: East
- Frontage length: 22.19
Lot
- Size: 2,188 Square Feet
- Dimensions: 22.19 x 98.61
- Features: Urban, Public Transit
- Topography: Flat
Details
- Additional structures: None
- Parcel number: 715051776
- Zoning: R3
Construction
Type & style
- Home type: SingleFamily
- Property subtype: Single Family Residence, Residential
- Attached to another structure: Yes
Materials
- Brick Veneer, Vinyl Siding
- Foundation: Poured Concrete
- Roof: Asphalt Shing
Condition
- New Construction
- New construction: Yes
Utilities & green energy
- Sewer: Sewer (Municipal)
- Water: Municipal
- Utilities for property: Natural Gas Connected
Community & HOA
Community
- Security: Carbon Monoxide Detector, Smoke Detector, None
Location
- Region: Guelph
Financial & listing details
- Price per square foot: C$495/sqft
- Date on market: 7/31/2026
- Inclusions: Carbon Monoxide Detector, Smoke Detector
Lawrence Edward Chettle, Broker of Record
Lawrence Edward Chettle, Broker of Record
(905) 333-3028
By pressing Contact Agent, you agree that the real estate professional identified above may call/text you about your search, which may involve use of automated means and pre-recorded/artificial voices. You don't need to consent as a condition of buying any property, goods, or services. Message/data rates may apply. You also agree to our Terms of Use. Zillow does not endorse any real estate professionals. We may share information about your recent and future site activity with your agent to help them understand what you're looking for in a home.
Price history
| Date | Event | Price |
|---|---|---|
| 7/31/2026 | Listed for sale | C$737,900C$495/sqft |
Source: ITSO #40852498 Report a problem | ||
Public tax history
Tax history is unavailable.
Climate risks
Neighborhood: N1L
Nearby schools
GreatSchools rating
No schools nearby
We couldn't find any schools near this home.
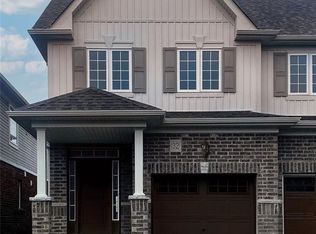
- C$746,9003 bd3 ba1.5k sqft32 Elsegood Dr, Guelph, ON N1L0R5For Sale
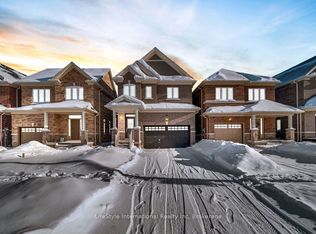
- C$999,0004 bd4 ba-- sqft24 Hutchison Rd, Guelph, ON N1L0R5For Sale
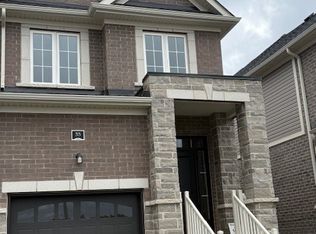
- C$--3 bd3 ba1.6k sqft55 Jell St, Guelph, ON N1L0R4Off Market
- C$1,388,9003 bd3 ba2.7k sqft44 Keegan Ct, Guelph, ON N1L0R5For Sale

- C$599,9002 bd3 ba1.1k sqft88 Decorso Dr #30, Guelph, ON N1L0J3For Sale
- C$579,9993 bd2 ba-- sqft88 Decorso Dr #87, Guelph, ON N1L0J3For Sale
- C$655,0003 bd3 ba1.9k sqft88 Decorso Dr UNIT 5, Guelph, ON N1L1B3Sold
- C$650,0003 bd3 ba1.7k sqft88 Decorso Dr UNIT 51, Guelph, ON N1L1B3Sold
Similar homes
- C$699,9003 bd3 ba1.5k sqft34 Woodridge Dr, Guelph, ON N1H 7E2For Sale
 MLS ID #40839599, Don Nicolson, Broker, RE/MAX REAL ESTATE CENTRE INC., BROKERAGE. ITSO
 - C$724,9003 bd4 ba1.3k sqft91 Poppy Dr E #48, Guelph, ON N1L 0M6For Sale
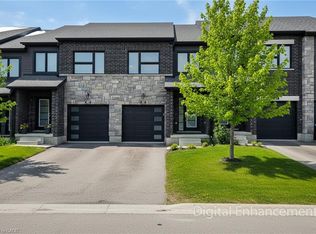 MLS ID #40826345, Adrian Di Pietro, Salesperson, New Era Real Estate. ITSO
 - C$799,9003 bd3 ba1.7k sqft15 Gees Way, Cambridge, ON N3C 4M5For Sale
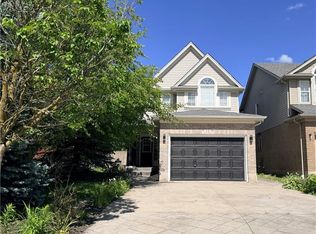 MLS ID #40851185, Cindy Nicolson, Salesperson, RE/MAX REAL ESTATE CENTRE INC., BROKERAGE. ITSO
 - C$699,0006 bd3 ba1k sqft176 Samuelson St, Cambridge, ON N1R 1K3For Sale
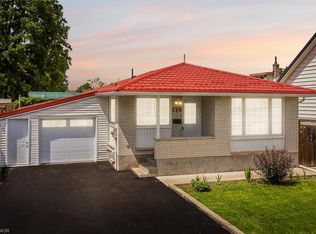 MLS ID #40851727, Sukhdeep Singh Chawla, Broker, Re/Max REALTY SERVICES INC M. ITSO
 - C$635,0003 bd3 ba1.1k sqft151 Clairfields Dr E #4, Guelph, ON N1L 1P5For SaleMLS ID #40842135, Nick Gill, Broker, Right at Home Realty. ITSO
- C$749,0003 bd3 ba1.5k sqft675 Victoria Rd N #14, Guelph, ON N1E 5J2For SaleMLS ID #40844618, Sarah Marisa Josipovic, Salesperson, Sotheby's International Realty Canada. ITSO
- C$812,0004 bd4 ba1.4k sqft15 Sora Ln, Guelph, ON N1E 0T4For SaleMLS ID #40836505, Donna Ross, Salesperson, One Percent Realty Ltd.. ITSO
- C$700,0002 bd2 ba1.2k sqft67 Weber St S, Waterloo, ON N2J 1Z8For SaleMLS ID #40851867, Brian Ellis, Broker, KELLER WILLIAMS INNOVATION REALTY. ITSO
- C$639,9005 bd2 ba1.3k sqft22 Blackhorne Cres, Kitchener, ON N2E 1T1For SaleMLS ID #40850913, Anurag Sharma, Broker, RE/MAX Twin City Realty Inc.. ITSO
- C$799,0005 bd4 ba1.5k sqft28 Pickett Pl, Cambridge, ON N3E 0B4New ConstructionMLS ID #40850630, Ammar Kailani, Broker, RE/MAX SUCCESS REALTY. ITSO
- C$709,9003 bd2 ba1.7k sqft32 Enfield Dr, Cambridge, ON N1P 1A5For SaleMLS ID #40844564, Tony Johal, Broker, RE/MAX TWIN CITY REALTY INC.. ITSO
- C$729,9003 bd3 ba1.6k sqft163 Dunnigan Dr, Kitchener, ON N2B 0B1For SaleMLS ID #40845330, Tim Albrecht, Salesperson, RE/MAX Twin City Realty Inc.. ITSO
- C$734,0003 bd3 ba1.5k sqft13 Arbourview Cres, Kitchener, ON N2R 0K6For SaleMLS ID #40849363, Saman Sidhu, Salesperson, HOMELIFE MIRACLE REALTY LTD.. ITSO
- C$689,9003 bd3 ba1.3k sqft455 Guelph Ave #20, Cambridge, ON N3C 0H2For SaleMLS ID #40841752, Alejandra Ivic, Salesperson, RE/MAX Twin City Realty Inc.. ITSO
- C$719,9003 bd4 ba1.5k sqft342 Mill St #70, Kitchener, ON N2M 0A4For SaleMLS ID #40850488, Alejandra Ivic, Salesperson, RE/MAX Twin City Realty Inc.. ITSO
- C$749,9003 bd3 ba1.7k sqft161 Dunnigan Dr, Kitchener, ON N2B 0B1For SaleMLS ID #40845324, Tim Albrecht, Salesperson, RE/MAX Twin City Realty Inc.. ITSO
- C$781,0003 bd4 ba1.5k sqft60 Reistwood Dr, Kitchener, ON N2R 0N8For SaleMLS ID #40844145, Michael Darou, Salesperson, eXp Realty (Team Branch). ITSO
- C$779,9004 bd3 ba1.7k sqft277 Canterbury Dr, Waterloo, ON N2K 3C4For SaleMLS ID #40845441, Chris Pudifin, Salesperson, Royal LePage Wolle Realty. ITSO
- C$695,0003 bd3 ba1.6k sqft460 Woolwich St #24, Waterloo, ON N2K 4G8For SaleMLS ID #40848006, Lori Teskey, Salesperson, RE/MAX SOLID GOLD REALTY (II) LTD.. ITSO
- C$819,9504 bd2 ba1.5k sqft4 1st Line, Centre Wellington, ON N0B 1S0For SaleMLS ID #40805399, Jim Bowman, Salesperson, RE/MAX REAL ESTATE CENTRE INC., BROKERAGE. ITSO
