Build your Dream Home! New Home to be Built in Sought After South Guelph. This lot backs onto naturalized area. A gorgeous location! Featuring the "Cambridge" model which boasts 2,747 square feet of living space. Double Car Garage, Large Family and Dining Room, Eaat in Kithen with large Island and 3 spacious bedrooms plus second floor laundry! This home has everything for a growing family. Don't Miss out! Reach out today.
For sale
C$1,388,900
44 Keegan Ct, Guelph, ON N1L 0R5
3beds
2,747sqft
Single Family Residence, Residential
Built in ----
3,940 Square Feet Lot
$-- Zestimate®
C$506/sqft
C$-- HOA
What's special
Backs onto naturalized areaDouble car garageSecond floor laundry
- 78 days |
- 12 |
- 1 |
Zillow last checked:
Listing updated:
Listed by:
Lawrence Edward Chettle, Broker of Record,
Chettle House Realty Inc.
Source: ITSO,MLS®#: 40827711Originating MLS®#: Cornerstone Association of REALTORS®
Facts & features
Interior
Bedrooms & bathrooms
- Bedrooms: 3
- Bathrooms: 3
- Full bathrooms: 2
- 1/2 bathrooms: 1
- Main level bathrooms: 1
Other
- Features: Ensuite, Walk-in Closet
- Level: Second
Bedroom
- Level: Second
Bedroom
- Features: Walk-in Closet
- Level: Second
Bathroom
- Features: 2-Piece
- Level: Main
Bathroom
- Features: 3-Piece
- Level: Second
Bathroom
- Features: 3-Piece
- Level: Second
Breakfast room
- Level: Main
Dining room
- Level: Main
Family room
- Level: Main
Kitchen
- Level: Main
Laundry
- Features: Linen Closet
- Level: Second
Heating
- Natural Gas
Cooling
- None
Features
- Basement: Full,Unfinished
- Has fireplace: No
Interior area
- Total structure area: 2,747
- Total interior livable area: 2,747 sqft
- Finished area above ground: 2,747
Property
Parking
- Total spaces: 4
- Parking features: Attached Garage, Private Drive Double Wide
- Attached garage spaces: 2
- Uncovered spaces: 2
Features
- Frontage type: South
- Frontage length: 40.00
Lot
- Size: 3,940 Square Feet
- Dimensions: 40 x 98.5
- Features: Urban, Cul-De-Sac
Details
- Parcel number: 000000001
- Zoning: RS1
Construction
Type & style
- Home type: SingleFamily
- Architectural style: Two Story
- Property subtype: Single Family Residence, Residential
Materials
- Brick Veneer, Vinyl Siding
- Roof: Asphalt Shing
Condition
- New Construction
- New construction: No
Utilities & green energy
- Sewer: Sewer (Municipal)
- Water: Municipal
Community & HOA
Location
- Region: Guelph
Financial & listing details
- Price per square foot: C$506/sqft
- Date on market: 5/6/2026
- Inclusions: None, Rental Hwt
Lawrence Edward Chettle, Broker of Record
Lawrence Edward Chettle, Broker of Record
(905) 333-3028
By pressing Contact Agent, you agree that the real estate professional identified above may call/text you about your search, which may involve use of automated means and pre-recorded/artificial voices. You don't need to consent as a condition of buying any property, goods, or services. Message/data rates may apply. You also agree to our Terms of Use. Zillow does not endorse any real estate professionals. We may share information about your recent and future site activity with your agent to help them understand what you're looking for in a home.
Price history
| Date | Event | Price |
|---|---|---|
| 5/6/2026 | Listed for sale | C$1,388,900C$506/sqft |
Source: ITSO #40827711 Report a problem | ||
Public tax history
Tax history is unavailable.
Climate risks
Neighborhood: N1L
Nearby schools
GreatSchools rating
No schools nearby
We couldn't find any schools near this home.
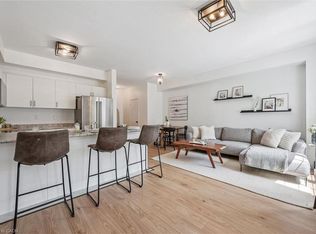
- C$599,9002 bd3 ba1.1k sqft88 Decorso Dr #30, Guelph, ON N1L0J3For Sale
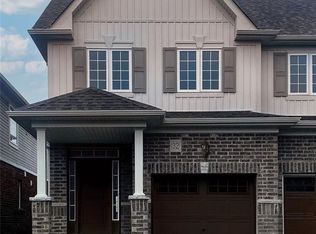
- C$746,9003 bd3 ba1.5k sqft32 Elsegood Dr, Guelph, ON N1L0R5For Sale
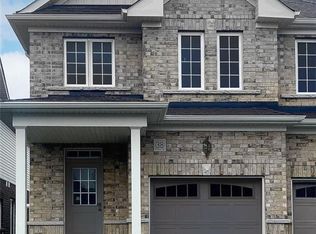
- C$755,9003 bd3 ba1.6k sqft38 Elsegood Dr, Guelph, ON N1L0R5For Sale

- C$655,0003 bd3 ba1.9k sqft88 Decorso Dr UNIT 5, Guelph, ON N1L1B3Sold
- C$--3 bd4 ba-- sqft184 Macalister Blvd, Guelph, ON N1G0G8Off Market
- C$650,0003 bd3 ba1.7k sqft88 Decorso Dr UNIT 51, Guelph, ON N1L1B3Sold
- C$--3 bd2 ba1.3k sqft88 Decorso Dr #88, Guelph, ON N1L0J3Off Market
- C$705,0003 bd3 ba-- sqft88 Decorso Dr #71, Guelph, ON N1L0J3For Sale
Similar homes
- C$746,9003 bd3 ba1.5k sqft32 Elsegood Dr, Guelph, ON N1L 0R5For SaleMLS ID #40827646, Lawrence Edward Chettle, Broker of Record, Chettle House Realty Inc.. ITSO
- C$755,9003 bd3 ba1.6k sqft38 Elsegood Dr, Guelph, ON N1L 0R5For SaleMLS ID #40827657, Lawrence Edward Chettle, Broker of Record, Chettle House Realty Inc.. ITSO
- C$1,399,9004 bd3 ba2.3k sqft1295 Sheffield Rd, North Dumfries, ON N1R 5S2For Sale
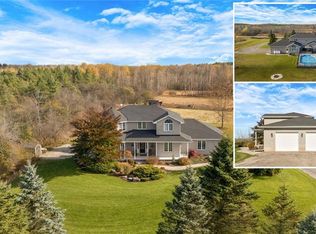 MLS ID #40818151, Faisal Susiwala, Broker of Record, RE/MAX TWIN CITY FAISAL SUSIWALA REALTY. ITSO
 - C$1,394,6503 bd3 ba2k sqft180 Gordon St #7, Guelph, ON N1G 1X1For Sale
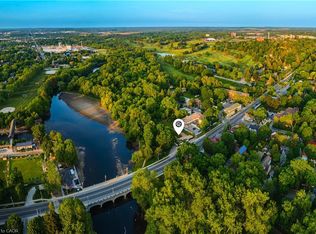 MLS ID #40822872, Jacquie Bunker, Salesperson, Royal LePage Wolle Realty. ITSO
 - C$1,399,9995 bd4 ba3.2k sqft341 Rivertrail Ave, Kitchener, ON N2A 0K4For SaleMLS ID #40849581, Jenna Lee Cody, Salesperson, RE/MAX TWIN CITY REALTY INC.. ITSO
- C$1,224,9004 bd4 ba2.2k sqft22 Rooke Ct, Guelph, ON N1K 0B8For SaleMLS ID #40828999, Kevin Roger Girard, Salesperson, Royal LePage State Realty Inc.. ITSO
- C$1,309,9003 bd3 ba2.1k sqft180 On The River, Guelph, ON N1G 1X1For SaleMLS ID #40822897, Jacquie Bunker, Salesperson, Royal LePage Wolle Realty. ITSO
- C$1,295,0004 bd3 ba1.8k sqft108 Winston St, Guelph/eramosa, ON N0B 2K0For SaleMLS ID #40847455, Brad Miller, Broker, Century 21 Miller Real Estate Ltd.. ITSO
- C$1,750,0004 bd3 ba2.4k sqft2000 Side Road 15, Milton, ON L0P 1J0For SaleMLS ID #40831405, Mark Thomas Woehrle, Broker, RE/MAX Escarpment Realty Inc.. ITSO
- C$1,499,9003 bd4 ba2.1k sqft14227 Trafalgar Rd, Halton Hills, ON N0B 1H0For SaleMLS ID #40834185, Jeff Ham, Salesperson, REVEL Realty Inc. ITSO
- C$1,349,9995 bd5 ba3.8k sqft39 Falcon Ct, Cambridge, ON N1T 1P2For SaleMLS ID #40837304, Erin Holowach, Salesperson, ComFree. ITSO
- C$1,300,0003 bd3 ba2.4k sqft157 Eaglecrest St, Kitchener, ON N2K 0C5For SaleMLS ID #40840338, Daniel Palmer, Salesperson, Flux Realty. ITSO
- C$1,349,0004 bd3 ba2.7k sqft208 Weston Dr, Milton, ON L9T 0V1For SaleMLS ID #40847176, Satishkumar Swaminathan, Salesperson, ROYAL LEPAGE SIGNATURE REALTY. ITSO
- C$1,369,9004 bd3 ba2.8k sqft217 Jeffrey Pl, Kitchener, ON N2C 0C2For SaleMLS ID #40833963, Lidia Miu, Broker, RE/MAX TWIN CITY REALTY INC.. ITSO
- C$1,800,000-- bd-- ba2.4k sqft7541 Hammersley Rd, Puslinch, ON N0B 2J0For SaleMLS ID #40831273, Andra Arnold, Salesperson, Royal LePage Royal City Realty. ITSO
- C$1,349,9004 bd4 ba2.7k sqft15 McWilliams Ct, Cambridge, ON N1P 0A9For SaleMLS ID #40836882, Nick Klassen, Salesperson, Corcoran Horizon Realty. ITSO
- C$1,249,0005 bd4 ba3.1k sqft78 Dolman St, Woolwich, ON N0B 1M0For SaleMLS ID #40831818, Tony Johal, Broker, RE/MAX TWIN CITY REALTY INC.. ITSO
- C$1,279,0003 bd3 ba2.5k sqft267 Arthur St N #1, Guelph, ON N1E 4W1For SaleMLS ID #40803803, Eve Claxton, Broker of Record, Eve Claxton Realty Inc.. ITSO
- C$1,199,0004 bd4 ba3.4k sqft75 Wagon St, Kitchener, ON N2P 2V2For SaleMLS ID #40847430, Gita Arefi, Salesperson, RE/MAX TWIN CITY REALTY INC.. ITSO
- C$1,099,9994 bd4 ba2.8k sqft359 Pine Valley Dr, Kitchener, ON N2P 2V4For SaleMLS ID #40849445, Riz Jadavji, Salesperson, Royal LePage Wolle Realty. ITSO
