*SECOND PARKING SPACE AVAILABLE* An unprecedented and exclusive luxury offering in an unparalleled location. Welcome to elevated sophistication at 180 On The River - where every day offers breathtaking views and unforgettable moments. Wake up to sunlight spilling across your rooftop terrace while sipping your morning coffee, or go for a walk along the riverfront and pop into your favourite café just around the corner. Life here flows with ease, whether working from home in your spacious, light-filled interior or heading just minutes into the heart of downtown. Step into over 2,050sqft of refined space across four beautifully designed levels - complete with 3 spacious bedrooms, 3 luxury bathrooms, and a private elevator for effortless living. Inside, you’ll find thoughtfully designed interiors featuring natural oak stairs with coordinating oak handrails, elegant 5.5 baseboards, and 2.5 casing throughout. Shaker-style doors with satin-nickel hardware and premium offwhite paint create a sophisticated ambiance in every room. The open-concept kitchen is a chef’s dream, boasting Shaker-style cabinetry with extended uppers, quartz countertops, ceramic subway tile backsplash, under-cabinet lighting, generous island with breakfast bar, premium Bosch stainless-steel appliances including a 36” French door fridge, slide-in range, dishwasher and microwave. Retreat to the luxurious primary suite, complete with a walk-through closet and spa-inspired 5-pc ensuite featuring a soaker tub, double vanity, private water closet, and oversized glass shower with floor-to-ceiling tile and recessed lighting. All bathrooms offer quartz countertops and Moen fixtures. A full laundry area with washer and dryer adds everyday convenience. Nestled within the exclusive enclave of Old University, this idyllic neighbourhood epitomizes luxury living and natural beauty, offering an unparalleled lifestyle in Guelph - truly a once-in-a-lifetime opportunity.
For sale
C$1,394,650
180 Gordon St #7, Guelph, ON N1G 1X1
3beds
2,070sqft
Row/Townhouse, Residential, Condominium
Built in ----
-- sqft lot
$-- Zestimate®
C$674/sqft
C$377/mo HOA
What's special
Rooftop terraceSpacious light-filled interiorPrivate elevatorPremium offwhite paintOpen-concept kitchenQuartz countertopsCeramic subway tile backsplash
- 2 days
- 7
- 1
Zillow last checked:
Listing updated:
Listed by:
Jacquie Bunker, Salesperson,
Royal LePage Wolle Realty,
Quentin Sill, Salesperson,
Bosley Real Estate Ltd.
Source: ITSO,MLS®#: 40859908Originating MLS®#: Cornerstone Association of REALTORS®
Facts & features
Interior
Bedrooms & bathrooms
- Bedrooms: 3
- Bathrooms: 3
- Full bathrooms: 2
- 1/2 bathrooms: 1
- Main level bathrooms: 1
Kitchen
- Level: Main
Heating
- Forced Air, Natural Gas
Cooling
- Central Air
Appliances
- Included: Dishwasher, Dryer, Range Hood, Refrigerator, Stove, Washer
- Laundry: Upper Level
Features
- Auto Garage Door Remote(s), Elevator
- Basement: None
- Has fireplace: No
Interior area
- Total structure area: 2,070
- Total interior livable area: 2,070 sqft
- Finished area above ground: 2,070
Property
Parking
- Total spaces: 1
- Parking features: Detached Garage, Outside/Surface/Open, Private Drive Single Wide, Guest
- Garage spaces: 1
Features
- Stories: 3
- Patio & porch: Open, Terrace, Patio
- Exterior features: Backs on Greenbelt, Landscaped, Private Entrance
- Has view: Yes
- View description: Downtown, Garden, Park/Greenbelt, River, Skyline, Trees/Woods
- Has water view: Yes
- Water view: River
- Waterfront features: Lake/Pond, River/Stream
- Frontage type: North
Lot
- Features: Urban, Arts Centre, City Lot, Near Golf Course, Hospital, Open Spaces, Park, Public Parking, Public Transit, Shopping Nearby, Trails
Details
- Parcel number: 712370713
- Zoning: R.3A-47
Construction
Type & style
- Home type: Townhouse
- Architectural style: Townhouse
- Property subtype: Row/Townhouse, Residential, Condominium
- Attached to another structure: Yes
Materials
- Brick, Stone, Vinyl Siding
- Foundation: Slab
- Roof: Asphalt Shing
Condition
- New Construction
- New construction: No
Utilities & green energy
- Sewer: Sewer (Municipal)
- Water: Municipal-Metered
Community & HOA
HOA
- Has HOA: Yes
- Amenities included: Elevator(s), Roof Deck, Parking
- Services included: Maintenance Grounds, Snow Removal
- HOA fee: C$377 monthly
Location
- Region: Guelph
Financial & listing details
- Price per square foot: C$674/sqft
- Date on market: 9/3/2026
- Inclusions: Dishwasher, Dryer, Range Hood, Refrigerator, Stove, Washer
Price history
| Date | Event | Price |
|---|---|---|
| 9/3/2026 | Listed for sale | C$1,394,650C$674/sqft |
Source: ITSO #40859908 Report a problem | ||
Public tax history
Tax history is unavailable.
Climate risks
Neighborhood: N1G
Nearby schools
GreatSchools rating
No schools nearby
We couldn't find any schools near this home.


Similar homes
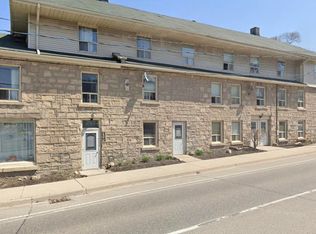
- C$1,309,9003 bd3 ba2.1k sqft180 On The River, Guelph, ON N1G 1X1For Sale
 MLS ID #40859903, Jacquie Bunker, Salesperson, Royal LePage Wolle Realty. ITSO
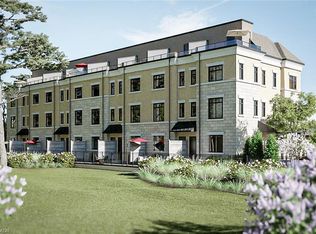
 - C$1,499,9003 bd4 ba2.1k sqft14227 Trafalgar Rd, Halton Hills, ON N0B 1H0For Sale
 MLS ID #40859106, Jeff Ham, Salesperson, REVEL Realty Inc. ITSO
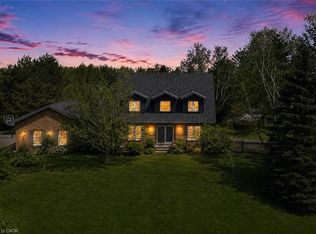
 - C$1,499,9004 bd4 ba2.6k sqft5779 3rd Line, Guelph/eramosa, ON N0B 2K0For Sale
 MLS ID #40857666, Joseline Nicholas, Broker, Re/Max Icon Realty. ITSO
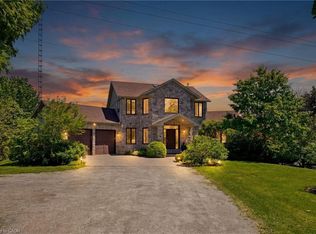
 - C$1,565,0005 bd4 ba2.3k sqft11 Bridlewood Dr, Guelph, ON N1G 4A5For Sale
 MLS ID #40853287, Jatinder Singh Kainth, Salesperson, RED AND WHITE REALTY INC.. ITSO
