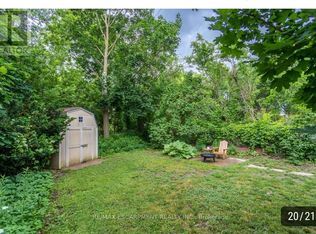
98 Waterloo is a strong investment opportunity in the heart of Guelph. A short walk from Benjamin Bodegas Cafe, the shops and restaurants Downtown Guelph has to offer, the Speed River, parks, transit and boasts a strong walkability score. Enjoy your own private backyard space and additional dry storage for tenants and or the landlord in the unfinished basement. Inside the main floor unit, the mudroom provides the perfect multi-use room for storage and seasonal wear. A sliding door takes you outside onto the large upper deck, which is a private and tranquil place to bird watch or enjoy your morning coffee. Inside, the large kitchen with eat in area are the heart of this unit. The sunlight directly above the kitchen table fills the space with natural light. Tenants and or, live in landlords, will appreciate the quality, stainless steel appliances in the kitchen. In unit-laundry and TWO four-piece bathrooms make this unit ideal for small families and or two people. The living room is extremely generous and hones in on the original character of the home; an electric fireplace, large windows and high ceilings create a homey, yet grand living room. Home to two bedrooms, the primary having a built in-wardrobe and four-piece ensuite, this unit combines versatile finishes with a large floor-plan for maximum desirability. Upstairs, the second unit includes a large living space which is open to the kitchen. In the back of the unit, a recently updated three-piece bathroom and laundry closet create functionality. Two bedrooms complete this space, making it ideal for one, or two occupants. Off the back bedroom, is a charming rooftop balcony; a unique feature of this home. Both units are currently tenanted, however, the main floor tenants have provided formal notice of leave in December 2026. If you are looking for a turn-key investment property in the heart of Guelph, this is a great chance to expand or start your portfolio.
For sale
C$889,000
98 Waterloo Ave, Guelph, ON N1H 3H8
4beds
2,169sqft
Single Family Residence, Residential
Built in 1895
4,331 Square Feet Lot
$-- Zestimate®
C$410/sqft
C$-- HOA
What's special
Private backyard spaceIn unit-laundryTwo four-piece bathroomsElectric fireplaceLarge windowsHigh ceilings
- 23 hours
- 5
- 0
Zillow last checked:
Listing updated:
Listed by:
Michael Christie, Salesperson,
Royal LePage Royal City Realty,
Non Mem, Salesperson,
Royal Lepage Royal City Realty Inc
Source: ITSO,MLS®#: 40867804Originating MLS®#: Cornerstone Association of REALTORS®
Facts & features
Interior
Bedrooms & bathrooms
- Bedrooms: 4
- Bathrooms: 3
- Full bathrooms: 3
- Main level bathrooms: 2
- Main level bedrooms: 2
Other
- Level: Main
- Area: 277.52
- Dimensions: 12ft. 4in. X 23ft. 5in.
Bedroom
- Level: Main
- Area: 100.56
- Dimensions: 9ft. 10in. X 11ft. 5in.
Bedroom
- Level: Second
- Area: 166.9
- Dimensions: 15ft. 9in. X 11ft. 6in.
Bedroom
- Level: Second
- Area: 142.01
- Dimensions: 14ft. 6in. X 10ft. 10in.
Bathroom
- Features: 4-Piece
- Level: Main
- Area: 46.13
- Dimensions: 9ft. 8in. X 5ft. 8in.
Bathroom
- Features: 4-Piece
- Level: Main
- Area: 36.6
- Dimensions: 6ft. 9in. X 6ft. 1in.
Bathroom
- Features: 4-Piece
- Level: Second
Breakfast room
- Level: Main
- Area: 136.23
- Dimensions: 9ft. 7in. X 15ft. 2in.
Den
- Level: Main
- Area: 158
- Dimensions: 13ft. 9in. X 12ft. 7in.
Dining room
- Level: Main
- Area: 96.84
- Dimensions: 12ft. 6in. X 8ft. 3in.
Kitchen
- Level: Main
- Area: 109.6
- Dimensions: 9ft. 8in. X 12ft. 7in.
Kitchen
- Level: Second
- Area: 77.79
- Dimensions: 11ft. 5in. X 7ft. 4in.
Laundry
- Level: Main
- Area: 45.44
- Dimensions: 9ft. 7in. X 5ft. 1in.
Living room
- Level: Main
- Area: 257.24
- Dimensions: 15ft. 7in. X 17ft. 7in.
Living room
- Level: Second
- Area: 151.8
- Dimensions: 15ft. 6in. X 10ft. 8in.
Heating
- Forced Air, Natural Gas
Cooling
- Central Air
Appliances
- Included: Water Softener, Dishwasher, Dryer, Range Hood, Refrigerator, Stove, Washer
- Laundry: In-Suite
Features
- Basement: Partial,Unfinished
- Has fireplace: Yes
- Fireplace features: Electric, Family Room
Interior area
- Total structure area: 2,169
- Total interior livable area: 2,169 sqft
- Finished area above ground: 2,169
Video & virtual tour
Property
Parking
- Total spaces: 4
- Parking features: Asphalt, Private Drive Single Wide
- Uncovered spaces: 4
Features
- Stories: 2
- Fencing: Full
- Frontage type: South
- Frontage length: 51.82
Lot
- Size: 4,331 Square Feet
- Dimensions: 51.82 x 83.59
- Features: Urban, City Lot, Public Transit, School Bus Route, Schools
Details
- Parcel number: 712820006
- Zoning: R1B
Construction
Type & style
- Home type: SingleFamily
- Architectural style: Mid-Century Modern
- Property subtype: Single Family Residence, Residential
Materials
- Brick
- Foundation: Stone
- Roof: Asphalt Shing
Condition
- 100+ Years
- New construction: No
- Year built: 1895
Utilities & green energy
- Sewer: Sewer (Municipal)
- Water: Municipal
Community & HOA
Location
- Region: Guelph
Financial & listing details
- Price per square foot: C$410/sqft
- Annual tax amount: C$5,227
- Date on market: 9/30/2026
- Inclusions: Dishwasher, Dryer, Range Hood, Refrigerator, Stove, Washer, Stove, Washer-Dryer Combo Machine, Fridge, Dishwasher, Range Hood -- Upper Unit
Price history
| Date | Event | Price |
|---|---|---|
| 9/30/2026 | Listed for sale | C$889,000C$410/sqft |
Source:  TRREB #X13844620 Report a problem TRREB #X13844620 Report a problem | ||
Public tax history
Tax history is unavailable.
Climate risks
Neighborhood: N1H
Nearby schools
GreatSchools rating
No schools nearby
We couldn't find any schools near this home.


Similar homes
- C$824,9004 bd2 ba1.3k sqft67 Cedarvale Ave, Guelph, ON N1E 6Y3For Sale
 MLS ID #40867568, Andra Arnold, Salesperson, Royal LePage Royal City Realty. ITSO
 - C$999,9993 bd2 ba1.6k sqft89 Northumberland St, Guelph, ON N1H 3A7For Sale
 MLS ID #40865558, Andra Arnold, Salesperson, Royal LePage Royal City Realty. ITSO
 - C$869,9004 bd3 ba1.2k sqft14 Elson Dr, Guelph, ON N1G 4R6For Sale
 MLS ID #40864403, Glen Cronin, Salesperson, RE/MAX Realty Specialists Inc.. ITSO
 - C$759,9004 bd4 ba1.6k sqft121 Imperial Rd N, Guelph, ON N1H 7Z5For Sale
 MLS ID #40867468, Michael Christie, Salesperson, Royal LePage Royal City Realty. ITSO
