Welcome to 27 Palermo Crescent, a cozy red brick bungalow in Guelph's desirable Grange Road neighbourhood. Offering 3 bedrooms and 2 bathrooms, this inviting home features a functional layout with plenty of space for comfortable living. The bright main-floor living room showcases large windows, pot lights and hardwood flooring, while the eat-in kitchen offers a double sink and ample storage. Three hardwood-floored bedrooms share a convenient 4-piece bathroom. The finished basement adds excellent versatility with a spacious recreation room, 3-piece bathroom, laundry room, wet bar and additional living room, creating an ideal space for extended family, guests or flexible living arrangements, with potential for a secondary dwelling unit, subject to approvals. Outside, the fully fenced backyard offers ample room for outdoor living and entertaining. With parking for three vehicles and a convenient location close to schools, parks and everyday amenities, this home is an excellent opportunity for first-time buyers, multi-generational families or investors.
For sale
C$799,999
27 Palermo Cres, Guelph, ON N1E 2J8
3beds
1,150sqft
Single Family Residence, Residential
Built in ----
5,147 Square Feet Lot
$-- Zestimate®
C$696/sqft
C$-- HOA
What's special
Cozy red brick bungalowFunctional layoutLarge windowsPot lightsHardwood flooringEat-in kitchenDouble sink
- 15 days
- 23
- 0
Zillow last checked:
Listing updated:
Listed by:
Andra Arnold, Broker,
Royal LePage Royal City Realty
Source: ITSO,MLS®#: 40868555Originating MLS®#: Cornerstone Association of REALTORS®
Facts & features
Interior
Bedrooms & bathrooms
- Bedrooms: 3
- Bathrooms: 2
- Full bathrooms: 2
- Main level bathrooms: 1
- Main level bedrooms: 3
Bedroom
- Level: Main
Bedroom
- Level: Main
Other
- Level: Main
Bathroom
- Features: 4-Piece
- Level: Main
Bathroom
- Features: 3-Piece
- Level: Basement
Other
- Level: Lower
Dining room
- Level: Main
Dining room
- Level: Basement
Family room
- Level: Basement
Kitchen
- Level: Main
Laundry
- Level: Basement
Living room
- Level: Main
Other
- Level: Basement
Recreation room
- Level: Basement
Utility room
- Level: Basement
Heating
- Forced Air, Natural Gas
Cooling
- Central Air
Appliances
- Included: Water Heater, Dryer, Hot Water Tank Owned, Refrigerator, Washer
Features
- Auto Garage Door Remote(s), In-law Capability, Water Meter
- Basement: Full,Finished
- Has fireplace: No
Interior area
- Total structure area: 2,186
- Total interior livable area: 1,150 sqft
- Finished area above ground: 1,150
- Finished area below ground: 1,036
Video & virtual tour
Property
Parking
- Total spaces: 3
- Parking features: Attached Garage, Private Drive Single Wide
- Attached garage spaces: 1
- Uncovered spaces: 2
Features
- Stories: 1
- Frontage type: West
- Frontage length: 52.70
Lot
- Size: 5,147 Square Feet
- Dimensions: 52.7 x 97.68
- Features: Urban, Park, Place of Worship, Playground Nearby, Public Transit, Rec./Community Centre, School Bus Route, Schools
Details
- Parcel number: 713450014
- Zoning: RL.1
Construction
Type & style
- Home type: SingleFamily
- Architectural style: Bungalow
- Property subtype: Single Family Residence, Residential
Materials
- Brick
- Roof: Asphalt Shing
Condition
- 51-99 Years
- New construction: No
Utilities & green energy
- Sewer: Sewer (Municipal)
- Water: Municipal
Community & HOA
Location
- Region: Guelph
Financial & listing details
- Price per square foot: C$696/sqft
- Annual tax amount: C$4,976
- Date on market: 10/6/2026
- Inclusions: Dryer, Hot Water Tank Owned, Refrigerator, Washer
Price history
| Date | Event | Price |
|---|---|---|
| 10/6/2026 | Listed for sale | C$799,999C$696/sqft |
Source:  TRREB #X13866484 Report a problem | ||
Public tax history
Tax history is unavailable.
Climate risks
Neighborhood: Grange Hill East
Nearby schools
GreatSchools rating
No schools nearby
We couldn't find any schools near this home.
- C$639,9904 bd3 ba-- sqft108 Cassino Ave #34, Guelph, ON N1E6J5New Construction
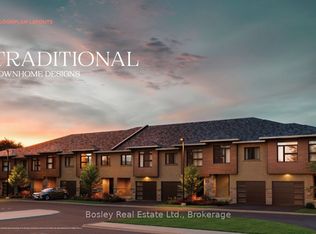
- C$645,9903 bd3 ba-- sqft108 Cassino Ave #40, Guelph, ON N1E6J5New Construction

- C$639,9903 bd3 ba-- sqft108 Cassino Ave #35, Guelph, ON N1E6J5New Construction

- C$479,9902 bd1 ba-- sqft108 Cassino Ave #7, Guelph, ON N1E6J5New Construction
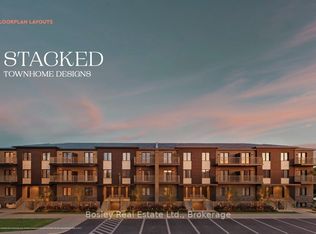
Similar homes
- C$849,9004 bd2 ba1.1k sqft38 Callander Dr, Guelph, ON N1E 4H5For Sale
 MLS ID #40866912, Bradley Wylde, Salesperson, Re/Max Real Estate Centre Inc.. ITSO
- C$733,0003 bd3 ba1.1k sqft194 Grove St, Guelph, ON N1E 2W7For Sale
 MLS ID #40858251, Andra Arnold, Broker, Royal LePage Royal City Realty. ITSO
- C$769,0003 bd2 ba1k sqft133 Emma St, Guelph, ON N1E 1V2For Sale
 MLS ID #40855831, Frances Snider, Salesperson, Royal LePage Royal City Realty. ITSO
- C$715,0004 bd2 ba1.2k sqft289 Speedvale Ave E, Guelph, ON N1E 1M8For Sale
 MLS ID #40869632, Bradley Wylde, Salesperson, Re/Max Real Estate Centre Inc.. ITSO
