Welcome to this delightful family home, ideally situated just steps from parks, the Grand River, and scenic trails. Located minutes from schools, shopping, and quick access to Highway 401, and only a short drive to the historic charm of downtown Hespeler, this home offers both convenience and lifestyle. An in-law suite to accommodate extended family/guests or a mortgage helper. The main floor features an updated eat-in kitchen with stainless steel appliances and a stylish subway tile backsplash, complemented by real hardwood floors in the living and dining rooms. The refreshed 4-piece bathroom and three generously sized bedrooms provide comfort and functionality for your family. The backyard is a private oasis, fully fenced for pets to roam freely. A large cedar deck with a privacy screen is the perfect spot to entertain friends and family. Two garden sheds with electricity offer additional storage for your outdoor needs. Notable updates include roof shingles (2017), energy-efficient replacement windows, newer vinyl siding, and extra attic insulation for improved efficiency.
Sold for $812,000
C$812,000
35 Scott Rd, Cambridge, ON N3C 2X5
4beds
1,065sqft
Single Family Residence, Residential
Built in 1973
5,515 Square Feet Lot
$-- Zestimate®
C$762/sqft
C$2,478 Estimated rent
Home value
Not available
Estimated sales range
Not available
Not available
Owner options
List your home for rent
C$2,478/mo
Rent Zestimate®
Find your next renter with Zillow Rental Manager. Plus, with online applications, you can quickly screen prospective tenants – for free.
C$2,478/mo
Rent Zestimate®
Refinance and save
C$3,433/mo
Est. payment
Refinancing to a lower rate could help reduce your monthly payments and save thousands over the life of the loan.
C$3,433/mo
Est. payment
Explore your selling options
Work with a Zillow partner agent
Leverage their expertise and Zillow's premium Showcase listings to get your home seen by more buyers.
Get startedList with your own agent
Get your home in front of millions of buyers by listing it on Zillow.
Learn how to do itSell it yourself
Take full control of how buyers see your home on Zillow by listing For Sale by Owner (FSBO).
List your homeWhat's special
Steps from parksUpdated eat-in kitchenStainless steel appliancesSubway tile backsplashReal hardwood floorsGenerously sized bedroomsPrivate oasis
Zillow last checked:
Listing updated:
Listed by:
Robert Wollziefer, Salesperson,
RE/MAX REAL ESTATE CENTRE INC. BROKERAGE-3,
Jackie Wollziefer, Salesperson,
RE/MAX REAL ESTATE CENTRE INC., BROKERAGE
Source: ITSO,MLS®#: 40682951Originating MLS®#: Cornerstone Association of REALTORS®
Facts & features
Interior
Bedrooms & bathrooms
- Bedrooms: 4
- Bathrooms: 2
- Full bathrooms: 2
- Main level bathrooms: 1
- Main level bedrooms: 3
Other
- Level: Main
- Area: 110.02
- Dimensions: 9.1 x 12.09
Bedroom
- Level: Main
- Area: 108.75
- Dimensions: 9.01 x 12.07
Bedroom
- Level: Main
- Area: 72.09
- Dimensions: 8.01 x 9
Bedroom
- Level: Basement
- Area: 91.42
- Dimensions: 10.09 x 9.06
Bathroom
- Features: 4-Piece
- Level: Main
- Area: 28.98
- Dimensions: 7.05 x 4.11
Bathroom
- Features: 3-Piece
- Level: Basement
- Area: 54.96
- Dimensions: 6.04 x 9.1
Dining room
- Level: Main
- Area: 64.72
- Dimensions: 8 x 8.09
Kitchen
- Level: Main
- Area: 120.19
- Dimensions: 7.07 x 17
Kitchen
- Level: Basement
- Area: 116.26
- Dimensions: 6.09 x 19.09
Laundry
- Level: Basement
- Area: 103.25
- Dimensions: 6.07 x 17.01
Living room
- Level: Main
- Area: 176.64
- Dimensions: 11.04 x 16
Recreation room
- Features: Fireplace
- Level: Basement
- Area: 232.75
- Dimensions: 10.08 x 23.09
Heating
- Forced Air, Natural Gas
Cooling
- Central Air
Appliances
- Included: Dishwasher, Dryer, Refrigerator, Stove, Washer
- Laundry: In-Suite, Lower Level
Features
- Central Vacuum, Auto Garage Door Remote(s)
- Basement: Separate Entrance,Full,Finished
- Number of fireplaces: 1
- Fireplace features: Gas
Interior area
- Total structure area: 1,065
- Total interior livable area: 1,065 sqft
- Finished area above ground: 1,065
Property
Parking
- Total spaces: 4
- Parking features: Attached Garage, Garage Door Opener, Asphalt, Private Drive Double Wide
- Attached garage spaces: 1
- Uncovered spaces: 3
Features
- Stories: 1
- Patio & porch: Deck
- Fencing: Full
- Frontage type: North
- Frontage length: 50.52
Lot
- Size: 5,515 Square Feet
- Dimensions: 109.18 x 50.52
- Features: Urban, Rectangular, Airport, City Lot, Highway Access, Library, Major Highway, Park, Place of Worship, Playground Nearby, Public Transit, Rec./Community Centre, Schools, Shopping Nearby, Trails
Details
- Additional structures: Shed(s)
- Parcel number: 037570129
- Zoning: Residential
Construction
Type & style
- Home type: SingleFamily
- Architectural style: Bungalow Raised
- Property subtype: Single Family Residence, Residential
Materials
- Brick, Vinyl Siding
- Foundation: Poured Concrete
- Roof: Asphalt Shing
Condition
- 51-99 Years,New Construction
- New construction: Yes
- Year built: 1973
Utilities & green energy
- Sewer: Sewer (Municipal)
- Water: Municipal
- Utilities for property: Cable Available, Electricity Connected, Garbage/Sanitary Collection, Recycling Pickup, Street Lights, Phone Available
Community & HOA
Location
- Region: Cambridge
Financial & listing details
- Price per square foot: C$762/sqft
- Annual tax amount: C$4,259
- Date on market: 12/8/2024
- Inclusions: Central Vac, Dishwasher, Dryer, Garage Door Opener, Refrigerator, Stove, Washer
- Electric utility on property: Yes
Price history
| Date | Event | Price |
|---|---|---|
| 2/27/2025 | Sold | C$812,000+24.9%C$762/sqft |
Source: ITSO #40682951 Report a problem | ||
| 2/11/2021 | Listed for sale | C$650,000C$610/sqft |
Source: R.W. Dyer Realty Inc., Brokerage #40064219 Report a problem | ||
Public tax history
Tax history is unavailable.
Neighborhood: Silverheights
Nearby homes
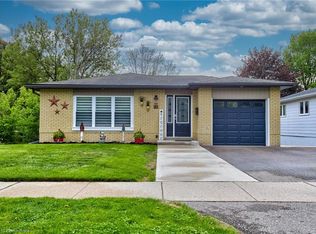
- C$800,0005 bd2 ba1.6k sqft24 Scott Rd, Cambridge, ON N3C2X4Sold
- C$--4 bd2 ba2.5k sqft56 Scott Rd #1, Cambridge, ON N3C2X4Off Market

- C$--4 bd2 ba1.8k sqft56 Scott Rd, Cambridge, ON N3C2X4Off Market
- C$795,0004 bd3 ba1.1k sqft68 Scott Rd, Cambridge, ON N3C2X4Sold
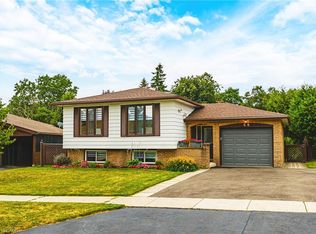
- C$805,0004 bd2 ba1.2k sqft60 Scott Rd, Cambridge, ON N3C2X4Sold
- C$--2 bd3 ba1.5k sqft87 Scott Rd UNIT 2-1, Cambridge, ON N3C2X6Off Market
- C$--2 bd3 ba1.3k sqft87 Scott Rd UNIT 2, Cambridge, ON N3C2X6Off Market
- C$--3 bd3 ba1.3k sqft87 Scott Rd #1, Cambridge, ON N3C2X6Off Market
Nearby schools
GreatSchools rating
No schools nearby
We couldn't find any schools near this home.
Schools provided by the listing agent
- Elementary: Silverheights P.S. (Jk-8) St. Gabriel C.S (Jk-8)
- High: Jacob Hespeler S.S (9-12), St. Benedict C.S.S(9-12)
Source: ITSO. This data may not be complete. We recommend contacting the local school district to confirm school assignments for this home.
