Welcome to 22 Fifth Ave, a beautifully renovated 3+1 bedroom bungalow with a finished basement and a huge backyard in a welcoming family neighbourhood! Step inside to a bright living room featuring hardwood floors, a charming paneled feature wall and an expansive window that fills the space with natural light. Renovated in 2021, the eat-in kitchen offers timeless white cabinetry, stainless steel appliances, quartz counters and a tiled backsplash, with room to gather for everyday meals. Three bedrooms with large windows provide comfortable space for the whole family, while a 4-piece bathroom with a skylight completes the main level. Renovated in 2018, the finished basement adds fantastic space for relaxing and entertaining. The recreation room features a striking stone accent wall and pot lighting, creating an inviting setting for movie nights or watching the game. A beautiful two-tier wet bar makes hosting friends a breeze. A versatile den offers space for a home office, bedroom or hobbies, while the renovated bathroom features a sleek vanity and glass walk-in shower. Outside, the huge fenced backyard offers room for kids to play, pets to roam and your gardening plans to take root—with plenty of space left for summer entertaining! Enjoy barbecues and outdoor dining on the deck (2015), or unwind while taking in the mature trees. A shed with hydro adds valuable storage and a convenient place to tackle projects, while the concrete walkway (2021) provides a polished finishing touch. Walk to schools and multiple parks and enjoy being just minutes from downtown Galt’s charming shops, cafes, restaurants and scenic riverside setting. A wonderful combination of updated living spaces, room to entertain and a backyard the whole family can enjoy
For sale
C$669,900
22 5th Ave, Cambridge, ON N1S 2E9
4beds
900sqft
Single Family Residence, Residential
Built in 1956
4,600 Square Feet Lot
$-- Zestimate®
C$744/sqft
C$-- HOA
What's special
Finished basementHuge backyardHardwood floorsCharming paneled feature wallEat-in kitchenTimeless white cabinetryStainless steel appliances
- 8 days
- 15
- 0
Zillow last checked:
Listing updated:
Listed by:
Bradley Wylde, Salesperson,
Re/Max Real Estate Centre Inc.
Source: ITSO,MLS®#: 40873862Originating MLS®#: Cornerstone Association of REALTORS®
Facts & features
Interior
Bedrooms & bathrooms
- Bedrooms: 4
- Bathrooms: 2
- Full bathrooms: 2
- Main level bathrooms: 1
- Main level bedrooms: 3
Other
- Level: Main
- Area: 89.7
- Dimensions: 8ft. 11in. x 11ft. 6in.
Bedroom
- Level: Main
- Area: 78.88
- Dimensions: 11ft. 11in. x 7ft. 10in.
Bedroom
- Level: Main
- Area: 72.18
- Dimensions: 8ft. 2in. x 9ft. 0in. x 0ft. 0in.
Bedroom
- Level: Basement
- Area: 63.7
- Dimensions: 7ft. 7in. x 9ft. 1in.
Bathroom
- Features: 4-Piece
- Level: Main
Bathroom
- Features: 3-Piece
- Level: Basement
Kitchen
- Level: Main
- Area: 113.96
- Dimensions: 16ft. 5in. x 7ft. 10in.
Living room
- Level: Main
- Area: 177.4
- Dimensions: 16ft. 4in. x 11ft. 6in.
Recreation room
- Level: Basement
- Area: 332.81
- Dimensions: 33ft. 5in. x 10ft. 7in.
Utility room
- Level: Basement
Heating
- Forced Air, Natural Gas
Cooling
- Central Air
Appliances
- Included: Water Softener, Dishwasher, Dryer, Refrigerator, Stove, Washer
Features
- Basement: Full,Finished
- Has fireplace: No
Interior area
- Total structure area: 1,800
- Total interior livable area: 900 sqft
- Finished area above ground: 900
- Finished area below ground: 900
Property
Parking
- Total spaces: 2
- Parking features: Asphalt, Private Drive Double Wide
- Uncovered spaces: 2
Features
- Stories: 1
- Fencing: Full
- Frontage type: North
- Frontage length: 40.00
Lot
- Size: 4,600 Square Feet
- Dimensions: 40 x 115
- Features: Urban, Rectangular, Hospital, Library, Park, Place of Worship, Playground Nearby, Public Transit, Rec./Community Centre, School Bus Route, Schools, Shopping Nearby, Trails
Details
- Additional structures: Shed(s)
- Parcel number: 226700222
- Zoning: R5
Construction
Type & style
- Home type: SingleFamily
- Architectural style: Bungalow
- Property subtype: Single Family Residence, Residential
Materials
- Brick
- Foundation: Poured Concrete
- Roof: Asphalt Shing
Condition
- 51-99 Years
- New construction: No
- Year built: 1956
Utilities & green energy
- Sewer: Sewer (Municipal)
- Water: Municipal
Community & HOA
Location
- Region: Cambridge
Financial & listing details
- Price per square foot: C$744/sqft
- Annual tax amount: C$4,218
- Date on market: 10/27/2026
- Inclusions: Dishwasher, Dryer, Refrigerator, Stove, Washer
Price history
| Date | Event | Price |
|---|---|---|
| 10/27/2026 | Listed for sale | C$669,900C$744/sqft |
Source: ITSO #40873862 Report a problem | ||
Public tax history
Tax history is unavailable.
Climate risks
Neighborhood: N1S
Nearby schools
GreatSchools rating
No schools nearby
We couldn't find any schools near this home.
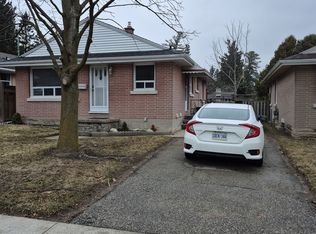
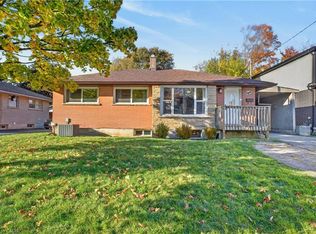
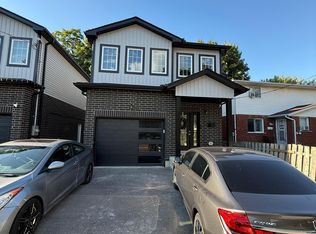
Similar homes
- C$799,9005 bd3 ba1.3k sqft147 Tait St, Cambridge, ON N1S 3E7For Sale
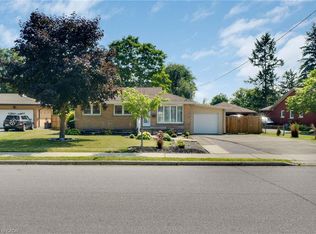 MLS ID #40851857, Muhammad Asif Nadeem, Salesperson, IQI GLOBAL REAL ESTATE CAMBRIDGE. ITSO
- C$599,9003 bd2 ba1k sqft100 Moffat Dr, Cambridge, ON N1R 6E4For Sale
 MLS ID #40874934, Laura Underwood, Broker, Re/Max Twin City Realty Inc.. ITSO
- C$645,0003 bd2 ba1.2k sqft64 Lowrey Ave S, Cambridge, ON N1R 4Z8For Sale
 MLS ID #40869659, Christine Chadwick, Salesperson, Re/Max Icon Realty. ITSO
- C$759,0004 bd3 ba1.3k sqft392 Burnett Ave, Cambridge, ON N1T 1G8For Sale
 MLS ID #40876513, Rickey Bartlett, Salesperson, RED AND WHITE REALTY INC.. ITSO
