Welcome to 10 Brier Crescent in the highly sought-after Greenbrier neighbourhood. Pride of ownership shines in this beautifully updated and spacious 4-level side split featuring an inviting entrance for greeting your guests, a bright living room with refinished hardwood flooring, a cozy gas fireplace, remote-controlled blinds, and a large front window that allows an abundance of natural light, a beautiful kitchen with updated cabinets, tile backsplash, pot lighting, and under cabinet lighting that has a remote for changing the colours, a formal dining room for enjoying family meals with a door that leads out to a private deck and gazebo that is surrounded by mature trees; a perfect set up for barbecuing and relaxing with family and friends. There’s a unique wraparound breakfast bar that will be a great spot for everyone to hang out during family gatherings. Let’s head up the hardwood stairs with wrought iron spindles to the upper level where you’ll find 3 generous sized bedrooms with hardwood flooring and an immaculate 4pc. bathroom with a tiled shower and a jetted tub. The lower level boasts a large recreation room for entertaining, a 2pc. bathroom with a modern vanity, the laundry room, and a door that leads out to a big storage room that could be turned into a sunroom and has access to the private backyard where the kids can run around and play. The basement level is where you’ll find the 4th bedroom with built-in cabinets and a workshop/storage room. Recent updates include a new furnace with a humidifier and Nest thermostat in 2023, new central air in 2023, updated vinyl windows, roof shingles in 2014, upstairs bathroom was renovated in 2005, kitchen was updated in 2016, refinished hardwood floors and new railings with wrought iron spindles in 2023, professionally installed gutter covers, and more. A lovingly cared for home in a very desirable neighbourhood that’s close to parks, schools, shopping, restaurants, and highway access. Book a viewing today!
For sale
C$657,900
10 Brier Cres, Brantford, ON N3R 3M6
4beds
1,186sqft
Single Family Residence, Residential
Built in ----
7,840 Square Feet Lot
$-- Zestimate®
C$555/sqft
C$-- HOA
What's special
Cozy gas fireplaceRemote-controlled blindsTile backsplashPrivate deck and gazeboMature treesUnique wraparound breakfast barLaundry room
- 56 days
- 12
- 0
Zillow last checked:
Listing updated:
Listed by:
Terry Summerhays, Salesperson,
Re/Max Twin City Realty Inc
Source: ITSO,MLS®#: 40858225Originating MLS®#: Brantford Regional Real Estate Association Inc.
Facts & features
Interior
Bedrooms & bathrooms
- Bedrooms: 4
- Bathrooms: 2
- Full bathrooms: 1
- 1/2 bathrooms: 1
Bedroom
- Level: Second
Bedroom
- Level: Second
Bedroom
- Level: Second
Bedroom
- Level: Basement
Bathroom
- Features: 4-Piece
- Level: Second
Bathroom
- Features: 2-Piece
- Level: Lower
Dining room
- Level: Main
Foyer
- Level: Main
Kitchen
- Level: Main
Laundry
- Level: Lower
Living room
- Level: Main
Mud room
- Level: Lower
Recreation room
- Level: Lower
Workshop
- Level: Basement
Heating
- Forced Air, Natural Gas
Cooling
- Central Air
Appliances
- Included: Water Softener, Built-in Microwave, Dishwasher, Dryer, Refrigerator, Stove, Washer
Features
- Ceiling Fan(s), Central Vacuum
- Basement: Full,Partially Finished
- Number of fireplaces: 2
- Fireplace features: Electric, Living Room, Gas, Recreation Room
Interior area
- Total structure area: 1,186
- Total interior livable area: 1,186 sqft
- Finished area above ground: 1,186
Video & virtual tour
Property
Parking
- Total spaces: 4
- Parking features: Asphalt, Private Drive Single Wide, Private Drive Double Wide
- Uncovered spaces: 4
Features
- Stories: 2
- Patio & porch: Deck
- Fencing: Full
- Frontage type: West
- Frontage length: 68.00
Lot
- Size: 7,840 Square Feet
- Dimensions: 68 x 111
- Features: Urban, Rectangular, Highway Access, Park, Place of Worship, Playground Nearby, Public Parking, Quiet Area, Schools, Shopping Nearby
Details
- Additional structures: Shed(s)
- Parcel number: 322110110
- Zoning: NLR (F18 A550 C35)
Construction
Type & style
- Home type: SingleFamily
- Architectural style: Sidesplit
- Property subtype: Single Family Residence, Residential
Materials
- Brick, Wood Siding
- Foundation: Poured Concrete
- Roof: Asphalt Shing
Condition
- 51-99 Years
- New construction: No
Utilities & green energy
- Sewer: Sewer (Municipal)
- Water: Municipal
Community & HOA
Location
- Region: Brantford
Financial & listing details
- Price per square foot: C$555/sqft
- Annual tax amount: C$4,466
- Date on market: 8/27/2026
- Inclusions: Built-in Microwave, Dishwasher, Dryer, Refrigerator, Stove, Washer, Water Softener, T.V. In Kitchen, Blink Doorbell Camera, Blinds With Remote Control, Electric Fireplace In Rec Room.
- Exclusions: Reverse Osmosis System, Hose Reel On The Back Deck, Electric Fireplace In Basement Bedroom, 2 Dyson Vacuums And Wall Mounts, And 3 Robot Vacuums.
Price history
| Date | Event | Price |
|---|---|---|
| 8/27/2026 | Listed for sale | C$657,900C$555/sqft |
Source:  TRREB #X13718334 Report a problem TRREB #X13718334 Report a problem | ||
Public tax history
Tax history is unavailable.
Climate risks
Neighborhood: Greenbrier
Nearby schools
GreatSchools rating
No schools nearby
We couldn't find any schools near this home.

Similar homes
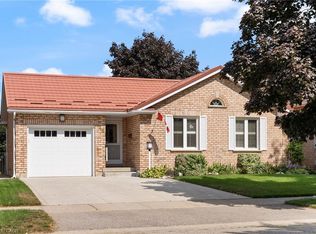
- C$639,0003 bd2 ba1.3k sqft25 Brier Cres, Brantford, ON N3R 3M5For Sale
 MLS ID #40871567, Terry Summerhays, Salesperson, Re/Max Twin City Realty Inc. ITSO
 - C$629,9004 bd2 ba1k sqft25 Wayne Dr, Brantford, ON N3R 2Y6For Sale
 MLS ID #40871895, Michael Deangelis, Broker, Coldwell Banker Momentum Realty. ITSO
 - C$674,9953 bd2 ba1.3k sqft56 Forsythe Ave, Brantford, ON N3R 3L7For Sale
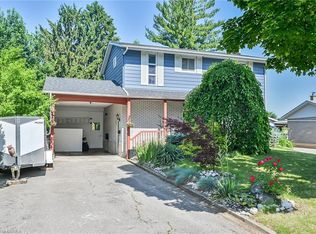 MLS ID #40872498, Billie-Jo Brown, Salesperson, Peak Realty Ltd.. ITSO
 - C$649,0004 bd2 ba846 sqft31 Gillin Rd, Brantford, ON N3P 1T8For Sale
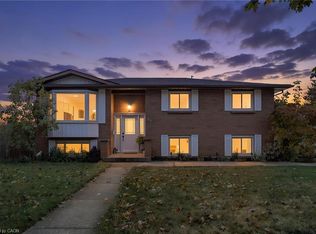 MLS ID #40870290, Peter Costabile, Salesperson, Real Broker Ontario Ltd.. ITSO
