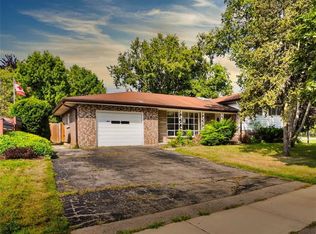
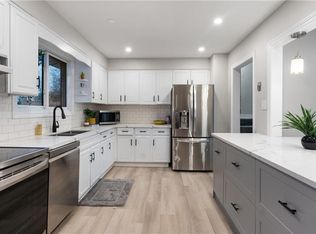

Location, Location, Location! Welcome to 92 Brier Park road - Brantford north end sought-after Brier Park neighbourhood. This renovated spacious 4-level home offers Over 2000sqft living space with 3+1 bedroom, 2 full bathroom, separate entrance for lower floor provide in-law potential for large multiple generation family or rental unit to help your mortgage. Large landscaped front yard, fully fenced backyard,wide driveway parking more than 5 cars. Step in the main level, you will find the spacious living room, fully renovated kitchen with Quartz countertop, pot lights & Stainless appliances; Dining room open to the kitchen and living room with pot lights, sliding patio door to the large deck in the backyard. Upstairs offers spacious master bedroom, 2 more big bedrooms and a full 4pc bathroom. The lower level has a big the family room with gas fireplace,office room, and second full 4 pc bathroom, separated walk-up entrance to the backyard on this level.Few steps down to the basement:you will see the big recreation room and the huge size 4th bedroom with its own seating room.The lower floor and basement is perfect for an inlaw unit or a teenager corner. Wide driveway easy to parking 4 cars, The fully fenced backyard with a gate for additional 5th parking if needed. enjoy a private backyard retreat with mature trees, a spacious deck, and plenty of room for outdoor entertaining,relaxing. This home is convenient for everything you need: Elementary schools 200 meters away, High school in 10 minutes walking; 5 minutes drive to Highway 403 & Highway 24, Costco, Lynden Park Mall,Zehrs, Restaurants, Coffee shops, Fitness clubs, Home Depot, Canadian tire... you name it, we have it! Move in and enjoy life in the best neighborhood in Brantford and get your kids Ready for the new school year!
For sale
C$699,900
92 Brier Park Rd, Brantford, ON N3R 5T4
4beds
1,231sqft
Single Family Residence, Residential
Built in 1973
6,011 Square Feet Lot
$-- Zestimate®
C$569/sqft
C$-- HOA
What's special
Large landscaped front yardFully fenced backyardPot lightsSpacious master bedroomBig bedroomsOffice roomBig recreation room
- 36 days
- 12
- 0
Zillow last checked:
Listing updated:
Listed by:
John Ma, Salesperson,
Royal LePage Brant Realty,
Non Mem, Salesperson,
Bay Street Group
Source: ITSO,MLS®#: 40854538Originating MLS®#: Brantford Regional Real Estate Association Inc.
Facts & features
Interior
Bedrooms & bathrooms
- Bedrooms: 4
- Bathrooms: 2
- Full bathrooms: 2
Other
- Features: Laminate
- Level: Second
- Area: 157.2
- Dimensions: 13ft. 10in. x 12ft. 0in.
Bedroom
- Features: Laminate
- Level: Second
- Area: 118.82
- Dimensions: 13ft. 10in. x 9ft. 7in.
Bedroom
- Features: Laminate
- Level: Second
- Area: 82.36
- Dimensions: 9ft. 8in. x 9ft. 7in.
Bedroom
- Features: Laminate
- Level: Basement
Bathroom
- Features: 4-Piece, Tile Floors
- Level: Second
- Area: 0
- Dimensions: 0 x 0
Bathroom
- Features: 4-Piece, Tile Floors
- Level: Lower
- Area: 0
- Dimensions: 0 x 0
Other
- Description: Cold cellar
- Level: Basement
Den
- Description: within the bedroom
- Features: Laminate
- Level: Basement
Dining room
- Features: Laminate, Sliding Doors, Walkout to Balcony/Deck
- Level: Main
- Area: 111.08
- Dimensions: 10ft. 8in. x 11ft. 2in.
Exercise room
- Features: Laminate
- Level: Basement
Family room
- Features: Fireplace, Laminate
- Level: Lower
- Area: 228.57
- Dimensions: 12ft. 3in. x 19ft. 0in.
Foyer
- Features: Laminate
- Level: Main
Kitchen
- Description: Quartz Countertops; potlights
- Features: Laminate, Professionally Designed
- Level: Main
- Area: 120.96
- Dimensions: 10ft. 8in. x 12ft. 0in.
Laundry
- Features: Tile Floors
- Level: Basement
Living room
- Features: Bay Window, Laminate
- Level: Main
- Area: 178.12
- Dimensions: 16ft. 9in. x 11ft. 7in.
Office
- Description: Walk up entrance to backyard
- Features: Laminate
- Level: Lower
- Area: 145.44
- Dimensions: 12ft. 2in. x 12ft. 10in.
Utility room
- Level: Lower
Heating
- Forced Air, Natural Gas
Cooling
- Central Air
Appliances
- Included: Range, Water Softener, Dishwasher, Dryer, Range Hood, Refrigerator, Stove
- Laundry: In Basement
Features
- High Speed Internet, Ceiling Fan(s), In-law Capability
- Basement: Walk-Up Access,Full,Finished
- Number of fireplaces: 1
- Fireplace features: Family Room, Gas
Interior area
- Total structure area: 2,358
- Total interior livable area: 1,231 sqft
- Finished area above ground: 1,231
- Finished area below ground: 1,127
Video & virtual tour
Property
Parking
- Total spaces: 5
- Parking features: Asphalt, Front Yard Parking
- Uncovered spaces: 5
Features
- Stories: 3
- Patio & porch: Deck, Porch
- Exterior features: Landscaped
- Has private pool: Yes
- Pool features: Other
- Frontage type: West
- Frontage length: 58.00
Lot
- Size: 6,011 Square Feet
- Dimensions: 58 x 100
- Features: Urban, Rectangular, Ample Parking, Landscaped, Library, Park, Place of Worship, Quiet Area, Rec./Community Centre, Regional Mall, School Bus Route, Schools, Shopping Nearby
- Topography: Flat
Details
- Parcel number: 321980081
- Zoning: R1B
Construction
Type & style
- Home type: SingleFamily
- Architectural style: Split Level
- Property subtype: Single Family Residence, Residential
Materials
- Aluminum Siding, Brick Veneer
- Foundation: Concrete Perimeter
- Roof: Shingle
Condition
- 51-99 Years
- New construction: No
- Year built: 1973
Utilities & green energy
- Sewer: Sewer (Municipal)
- Water: Municipal
- Utilities for property: Cable Connected, Electricity Connected, Fibre Optics, Natural Gas Connected, Recycling Pickup, Street Lights, Phone Connected
Community & HOA
Location
- Region: Brantford
Financial & listing details
- Price per square foot: C$569/sqft
- Annual tax amount: C$4,593
- Date on market: 8/14/2026
- Inclusions: Dishwasher, Dryer, Range Hood, Refrigerator, Stove
- Electric utility on property: Yes
Price history
| Date | Event | Price |
|---|---|---|
| 8/14/2026 | Listed for sale | C$699,900-7.8%C$569/sqft |
Source: ITSO #40854538 Report a problem | ||
| 5/5/2024 | Listing removed | -- |
Source:  Cornerstone Association of REALTORS® - Hamilton-Burlington #H4189137 Report a problem Cornerstone Association of REALTORS® - Hamilton-Burlington #H4189137 Report a problem | ||
| 4/26/2024 | Price change | C$759,000+8.4%C$617/sqft |
Source: Cornerstone Association of REALTORS® - Hamilton-Burlington #H4189137 Report a problem | ||
| 3/27/2024 | Listed for sale | C$699,900C$569/sqft |
Source: Cornerstone Association of REALTORS® - Hamilton-Burlington #H4189137 Report a problem | ||
Public tax history
Tax history is unavailable.
Climate risks
Neighborhood: Brier Park
Nearby schools
GreatSchools rating
No schools nearby
We couldn't find any schools near this home.
Schools provided by the listing agent
- Elementary: Brier Park Public School; Resurrection School
- High: North Park Collegiate-Vocational School; St. John's
Source: ITSO. This data may not be complete. We recommend contacting the local school district to confirm school assignments for this home.
Similar homes
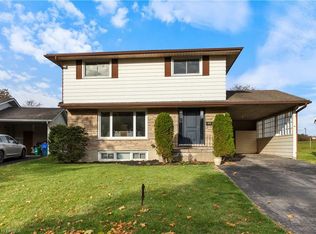
- C$789,9004 bd2 ba1.2k sqft26 Penny Ln, Brantford, ON N3R 5Y4For Sale
 MLS ID #40858520, Riley Bohar, Salesperson, Re/Max Twin City Realty Inc. ITSO
 - C$669,0003 bd2 ba1k sqft50 Southglen Rd, Brantford, ON N3R 7A1For Sale
 MLS ID #40862202, Christopher Van Berkel, Broker, Royal LePage State Realty Inc.. ITSO
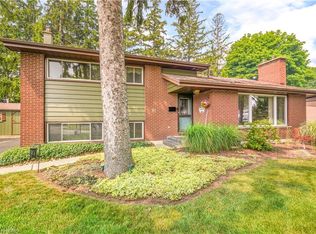
 - C$657,9004 bd2 ba1.1k sqft10 Brier Cres, Brantford, ON N3R 3M6For Sale
 MLS ID #40858225, Terry Summerhays, Salesperson, Re/Max Twin City Realty Inc. ITSO
 - C$699,9004 bd2 ba1.2k sqft104 Viscount Rd, Brantford, ON N3P 1Y6For Sale
 MLS ID #40849321, Lori Venn, Salesperson, Re/Max Twin City Realty Inc.. ITSO
