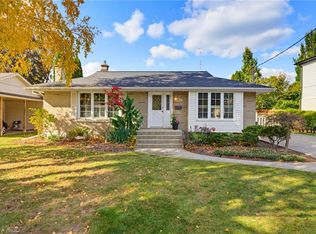
Tastefully appointed brick bungalow located in desired north Brantford positioned handsomely on 0.18 acre lot enjoying 72.90ft of frontage on quiet, mature tree-lined street incs 108ft deep fenced yard - boasts close proximity to Hospital, Pharmacies, schools, churches, parks, arena/rec centers, city transit, shopping & eateries. Oversized double driveway extends to 12' x 18' attached covered carport with walkway leading to 50sf wood deck landing accessing front foyer introducing 1,077sf of well designed living space. Ftrs fully equipped, renovated, stylish kitchen sporting rich, dark cabinetry, near new stainless steel appliances plus adjacent dinette offering patio door walk-out to private 12' x 20' entertainment deck - continues to comfortable living room ftrs large street facing window with design flowing effortlessly to the 3 bedroom east wing flanking renovated 4pc bath. Well preserved original hardwood flooring compliments the bright, neutral décor with timeless flair. Renovated 1,077sf lower level, with convenient side entrance, ftrs spacious L-shaped family room, 2 additional bedrooms, modern 3pc bath, versatile storage room & sizeable utility room. Notable extras - roof shingles-2019, n/g furnace-2018, AC, upgraded 100 amp hydro panel (breakers), both bathrooms recently incs granite top vanities, vinyl clad windows, LED lighting & utility shed. This “Brantford Beauty” will not disappoint!”
For sale
C$624,900
17 Tranquility St, Brantford, ON N3R 3H6
5beds
1,077sqft
Single Family Residence, Residential
Built in 1962
7,840 Square Feet Lot
$-- Zestimate®
C$580/sqft
C$-- HOA
What's special
Brick bungalowOversized double drivewayRich dark cabinetryAdjacent dinettePatio door walk-outLarge street facing windowConvenient side entrance
- 1 day
- 12
- 0
Zillow last checked:
Listing updated:
Listed by:
Peter R. Hogeterp, Salesperson,
RE/MAX Escarpment Realty Inc.
Source: ITSO,MLS®#: 40870384Originating MLS®#: Cornerstone Association of REALTORS®
Facts & features
Interior
Bedrooms & bathrooms
- Bedrooms: 5
- Bathrooms: 2
- Full bathrooms: 2
- Main level bathrooms: 1
- Main level bedrooms: 3
Kitchen
- Level: Main
Heating
- Forced Air, Natural Gas
Cooling
- Central Air
Appliances
- Included: Water Softener, Built-in Microwave, Dishwasher, Dryer, Refrigerator, Stove, Washer
- Laundry: In-Suite
Features
- Ceiling Fan(s), Floor Drains
- Windows: Window Coverings
- Basement: Full,Partially Finished
- Has fireplace: No
Interior area
- Total structure area: 1,762
- Total interior livable area: 1,077 sqft
- Finished area above ground: 1,077
- Finished area below ground: 685
Video & virtual tour
Property
Parking
- Total spaces: 4
- Parking features: Asphalt, Gravel, Carport, Private Drive Double Wide
- Uncovered spaces: 4
Features
- Stories: 1
- Patio & porch: Deck, Porch
- Has view: Yes
- View description: City, Trees/Woods
- Frontage type: North
- Frontage length: 72.90
Lot
- Size: 7,840 Square Feet
- Dimensions: 72.9 x 10⁸
- Features: Urban, Rectangular, Arts Centre, Near Golf Course, Highway Access, Library, Park, Place of Worship, Playground Nearby, Public Transit, Quiet Area, Rec./Community Centre, School Bus Route, Schools, Shopping Nearby
- Topography: Level
Details
- Additional structures: Shed(s)
- Parcel number: 322140057
- Zoning: NLR
Construction
Type & style
- Home type: SingleFamily
- Architectural style: Bungalow
- Property subtype: Single Family Residence, Residential
Materials
- Brick, Stone, Vinyl Siding
- Foundation: Poured Concrete
- Roof: Asphalt Shing
Condition
- 51-99 Years
- New construction: No
- Year built: 1962
Utilities & green energy
- Sewer: Sewer (Municipal)
- Water: Municipal
- Utilities for property: Cell Service, Electricity Connected, Garbage/Sanitary Collection, Natural Gas Connected, Recycling Pickup, Street Lights
Community & HOA
Community
- Security: Carbon Monoxide Detector, Smoke Detector, Carbon Monoxide Detector(s), Smoke Detector(s)
Location
- Region: Brantford
Financial & listing details
- Price per square foot: C$580/sqft
- Annual tax amount: C$4,067
- Date on market: 10/22/2026
- Inclusions: Built-in Microwave, Carbon Monoxide Detector, Dishwasher, Dryer, Refrigerator, Smoke Detector, Stove, Washer, Window Coverings, Attached Int/Ext Light Fixtures, Bathroom Mirrors, Ceiling Fans, Shed, California Shutters, 2 Tv Brackets
- Electric utility on property: Yes
Price history
| Date | Event | Price |
|---|---|---|
| 10/22/2026 | Listed for sale | C$624,900C$580/sqft |
Source: ITSO #40870384 Report a problem | ||
Public tax history
Tax history is unavailable.
Climate risks
Neighborhood: Fairview
Nearby schools
GreatSchools rating
No schools nearby
We couldn't find any schools near this home.


Similar homes
- C$629,9004 bd2 ba1k sqft25 Wayne Dr, Brantford, ON N3R 2Y6For Sale
 MLS ID #40871895, Michael Deangelis, Broker, Coldwell Banker Momentum Realty. ITSO
- C$639,0003 bd2 ba1.3k sqft25 Brier Cres, Brantford, ON N3R 3M5For Sale
 MLS ID #40871567, Terry Summerhays, Salesperson, Re/Max Twin City Realty Inc. ITSO
- C$599,9003 bd2 ba1k sqft38 Varadi Ave, Brantford, ON N3R 3N3For Sale
 MLS ID #40873434, Kyle Jansink, Salesperson, Re/Max Twin City Realty Inc. ITSO
- C$699,9005 bd2 ba1.2k sqft107 Toll Gate Rd, Brantford, ON N3R 4Z8For Sale
 MLS ID #40872734, Thomas Barbeau, Salesperson, Royal LePage State Realty. ITSO
