Welcome to this beautifully renovated raised bungalow offering quality upgrades and is completely move-in ready. Thoughtfully updated from top to bottom, this stunning home features new siding, roof, furnace, Ac, driveway, patio, and a 200-amp electrical panel, providing years of worry-free ownership. Inside, you'll find engineered hardwood flooring, modern pot lights, new interior doors, and two completely renovated bathrooms. The gorgeous new kitchen is the heart of the home, showcasing quartz countertops, brand-new stainless steel appliances, and a functional layout that's perfect for everyday living and entertaining. The main level offers two spacious bedrooms and a full bathroom, while the fully finished lower level features two additional bedrooms, a second full bathroom, and versatile living space ideal for growing families, guests, or a home office. Step outside to your own private backyard retreat, featuring a fully fenced yard and a beautiful inground pool—perfect for summer entertaining, family gatherings, or simply relaxing in your own outdoor oasis. Conveniently located close to BGH, parks, schools, shopping, major highways, and everyday amenities, this exceptional home combines quality craftsmanship, modern finishes, and an unbeatable location. Simply move in and enjoy. Some photos virtually staged.
For sale
C$564,900
19 Broad St, Brantford, ON N3R 7E1
4beds
955sqft
Single Family Residence, Residential
Built in 1980
6,534 Square Feet Lot
$-- Zestimate®
C$592/sqft
C$-- HOA
What's special
New sidingEngineered hardwood flooringModern pot lightsNew interior doorsTwo completely renovated bathroomsGorgeous new kitchenQuartz countertops
- 85 days
- 16
- 0
Zillow last checked:
Listing updated:
Listed by:
Peter Ligori, Salesperson,
Re/Max Twin City Realty Inc,
Alla Sharma, Salesperson,
Re/Max Twin City Realty Inc
Source: ITSO,MLS®#: 40848181Originating MLS®#: Brantford Regional Real Estate Association Inc.
Facts & features
Interior
Bedrooms & bathrooms
- Bedrooms: 4
- Bathrooms: 2
- Full bathrooms: 2
- Main level bathrooms: 1
- Main level bedrooms: 3
Bedroom
- Level: Main
Bedroom
- Level: Main
Bedroom
- Level: Lower
Bedroom
- Level: Main
Bathroom
- Features: 3-Piece
- Level: Main
Bathroom
- Features: 3-Piece
- Level: Lower
Dinette
- Level: Main
Family room
- Level: Lower
Kitchen
- Level: Main
Living room
- Level: Main
Heating
- Forced Air
Cooling
- Central Air
Appliances
- Included: Dishwasher, Dryer, Microwave, Range Hood, Refrigerator, Stove, Washer
Features
- Built-In Appliances
- Basement: Full,Finished
- Has fireplace: No
Interior area
- Total structure area: 955
- Total interior livable area: 955 sqft
- Finished area above ground: 955
Video & virtual tour
Property
Parking
- Total spaces: 4
- Parking features: Private Drive Double Wide
- Uncovered spaces: 4
Features
- Stories: 1
- Has private pool: Yes
- Pool features: In Ground
- Frontage type: East
- Frontage length: 58.59
Lot
- Size: 6,534 Square Feet
- Dimensions: 58.59 x
- Features: Urban, Public Transit, Quiet Area
Details
- Parcel number: 321600009
- Zoning: RC
- Other equipment: Pool Equipment
Construction
Type & style
- Home type: SingleFamily
- Architectural style: Bungalow Raised
- Property subtype: Single Family Residence, Residential
Materials
- Aluminum Siding, Brick
- Roof: Asphalt
Condition
- 31-50 Years
- New construction: No
- Year built: 1980
Utilities & green energy
- Sewer: Sewer (Municipal)
- Water: Municipal
Community & HOA
Location
- Region: Brantford
Financial & listing details
- Price per square foot: C$592/sqft
- Annual tax amount: C$3,780
- Date on market: 7/18/2026
- Inclusions: Dishwasher, Dryer, Microwave, Pool Equipment, Range Hood, Refrigerator, Stove, Washer
Price history
| Date | Event | Price |
|---|---|---|
| 9/29/2026 | Price change | C$564,900-1.7%C$592/sqft |
Source: ITSO #40848181 Report a problem | ||
| 7/18/2026 | Listed for sale | C$574,900C$602/sqft |
Source: ITSO #40848181 Report a problem | ||
Public tax history
Tax history is unavailable.
Climate risks
Neighborhood: Terrace Hill
Nearby schools
GreatSchools rating
No schools nearby
We couldn't find any schools near this home.

Similar homes
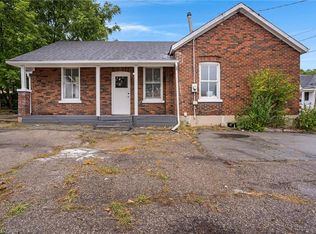
- C$538,0004 bd2 ba826 sqft58 Waterloo St #4, Brantford, ON N3T 3R8For Sale
 MLS ID #40849367, Ryan Campbell, Broker, Real Broker Ontario Ltd. ITSO
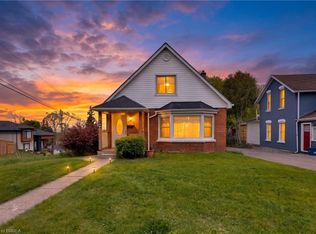
 - C$549,9193 bd2 ba633 sqft410 Nelson St, Brantford, ON N3S 4E8For Sale
 MLS ID #40870152, Jason Lesky, Salesperson, Pay It Forward Realty. ITSO
 - C$599,9003 bd2 ba988 sqft16 Burwell St, Brantford, ON N3T 4T6For Sale
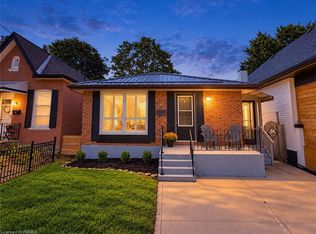 MLS ID #40868280, Kahlil Raghunan, Salesperson, Re/Max Twin City Realty Inc. ITSO
 - C$559,9004 bd2 ba1.3k sqft14 Allenby Ave, Brantford, ON N3S 1P8For Sale
 MLS ID #40861093, Brendon Aasla, Salesperson, Re/Max Twin City Realty Inc.. ITSO
