Welcome to 9 Aylmer Street, a charming and move-in-ready 1.5-storey home where modern updates blend seamlessly with timeless character. From the inviting covered front porch to the bright, sun-filled interior, this home offers warmth, comfort, and functionality throughout. The spacious eat-in kitchen serves as the heart of the home, featuring ample counter and cupboard space, included appliances, and patio doors leading directly to the backyard—perfect for everyday living and entertaining. The main floor also offers a versatile fourth bedroom currently used as an office/laundry space, providing flexibility for a home office, guest room, or additional bedroom, along with a convenient 2-piece bathroom. Upstairs, you'll find a generously sized primary bedroom, two additional bedrooms, and a 4-piece bathroom, offering plenty of space for families, guests, or work-from-home needs. Extensive updates over the years provide peace of mind, including kitchen renovations, updated wiring, PEX plumbing, spray foam insulation, drywall, reinforced joists, ductwork improvements, soundproofing between levels, mostly updated windows, a new owned furnace and central air conditioner (2022), and a new asphalt roof (2024). Outside, a large storage shed provides valuable additional storage, while the driveway accommodates up to three vehicles. Situated on a quiet street in a friendly neighbourhood with wonderful neighbours, this home is conveniently located close to schools, parks, shopping, and everyday amenities. Offering character, thoughtful updates, and a welcoming sense of community, this is a place you'll be proud to call home.
For sale
C$499,900
9 Aylmer St, Brantford, ON N3S 6J7
4beds
1,187sqft
Single Family Residence, Residential
Built in 1911
3,168 Square Feet Lot
$-- Zestimate®
C$421/sqft
C$-- HOA
What's special
Covered front porchSun-filled interiorSpacious eat-in kitchenIncluded appliancesGenerously sized primary bedroomTwo additional bedrooms
- 67 days |
- 22 |
- 1 |
Zillow last checked:
Listing updated:
Listed by:
Sarah Hazell, Salesperson,
Re/Max Twin City Realty Inc,
Kim Bailey-Brown, Salesperson,
Re/Max Twin City Realty Inc.
Source: ITSO,MLS®#: 40831071Originating MLS®#: Brantford Regional Real Estate Association Inc.
Facts & features
Interior
Bedrooms & bathrooms
- Bedrooms: 4
- Bathrooms: 2
- Full bathrooms: 1
- 1/2 bathrooms: 1
- Main level bathrooms: 1
- Main level bedrooms: 1
Bedroom
- Description: Currently used as main floor laundry/office
- Level: Main
Other
- Level: Second
Bedroom
- Level: Second
Bedroom
- Level: Second
Bathroom
- Features: 2-Piece
- Level: Main
Bathroom
- Features: 4-Piece
- Level: Second
Dining room
- Level: Main
Kitchen
- Level: Main
Living room
- Level: Main
Heating
- Forced Air, Natural Gas
Cooling
- Central Air
Appliances
- Included: Dishwasher, Dryer, Range Hood, Refrigerator, Stove, Washer
Features
- Other
- Windows: Window Coverings
- Basement: Partial,Unfinished
- Has fireplace: No
Interior area
- Total structure area: 1,187
- Total interior livable area: 1,187 sqft
- Finished area above ground: 1,187
Video & virtual tour
Property
Parking
- Total spaces: 3
- Parking features: Asphalt, Private Drive Single Wide
- Uncovered spaces: 3
Features
- Stories: 1
- Frontage type: North
- Frontage length: 32.00
Lot
- Size: 3,168 Square Feet
- Dimensions: 32 x 99
- Features: Urban, City Lot, Park, Place of Worship, Public Transit, Schools, Shopping Nearby
Details
- Parcel number: 321300043
- Zoning: RC
Construction
Type & style
- Home type: SingleFamily
- Property subtype: Single Family Residence, Residential
Materials
- Brick Veneer, Vinyl Siding
- Foundation: Poured Concrete, Stone
- Roof: Asphalt Shing
Condition
- 100+ Years
- New construction: No
- Year built: 1911
Utilities & green energy
- Sewer: Sewer (Municipal)
- Water: Municipal
Community & HOA
Location
- Region: Brantford
Financial & listing details
- Price per square foot: C$421/sqft
- Annual tax amount: C$2,704
- Date on market: 5/21/2026
- Inclusions: Dishwasher, Dryer, Range Hood, Refrigerator, Stove, Washer, Window Coverings
Sarah Hazell, Salesperson
Sarah Hazell, Salesperson
(519) 865-0084
By pressing Contact Agent, you agree that the real estate professional identified above may call/text you about your search, which may involve use of automated means and pre-recorded/artificial voices. You don't need to consent as a condition of buying any property, goods, or services. Message/data rates may apply. You also agree to our Terms of Use. Zillow does not endorse any real estate professionals. We may share information about your recent and future site activity with your agent to help them understand what you're looking for in a home.
Price history
| Date | Event | Price |
|---|---|---|
| 6/3/2026 | Price change | C$499,900-3.8%C$421/sqft |
Source: ITSO #40831071 Report a problem | ||
| 5/21/2026 | Listed for sale | C$519,900C$438/sqft |
Source: ITSO #40831071 Report a problem | ||
Public tax history
Tax history is unavailable.
Climate risks
Neighborhood: East Ward
Nearby schools
GreatSchools rating
No schools nearby
We couldn't find any schools near this home.
- C$---- bd-- ba-- sqft320 Darling St, Brantford, ON N3S3Y2Off Market
- C$--2 bd1 ba1k sqft303 Nelson St, Brantford, ON N3S4C9Off Market
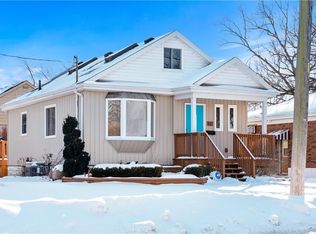
- C$--3 bd1 ba-- sqft199 Rawdon St, Brantford, ON N3S6E9Off Market
- C$---- bd-- ba-- sqft321 Nelson St, Brantford, ON N3S4E2Off Market
- C$509,0003 bd1 ba900 sqft304 Nelson St, Brantford, ON N3S4C8Sold
- C$--3 bd3 ba1.4k sqft186 Rawdon St, Brantford, ON N3S6E7Off Market
- C$--3 bd1 ba1.2k sqft59 Stanley St, Brantford, ON N3S6M3Off Market
- C$879,9005 bd4 ba1.7k sqft355 Wellington St, Brantford, ON N3S3Z4For Sale
Similar homes
- C$499,9003 bd2 ba1.1k sqft250 Murray St, Brantford, ON N3S 5S3For Sale
 MLS ID #40850540, Peggy Lavigne, Salesperson, RE/MAX Escarpment Realty Inc.. ITSO
 - C$524,9004 bd1 ba1.7k sqft472 Colborne St E, Brantford, ON N3S 3P1For Sale
 MLS ID #40851295, Vaibhav Dhutti, Salesperson, Pay It Forward Realty. ITSO
 - C$519,9003 bd2 ba1.1k sqft187 Drummond St, Brantford, ON N3S 6A8For Sale
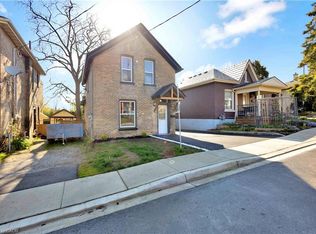 MLS ID #40842827, Michael Rawson, Salesperson, One Percent Realty Ltd.. ITSO
 - C$499,9003 bd2 ba1.2k sqft345 Nelson St, Brantford, ON N3S 4E3For Sale
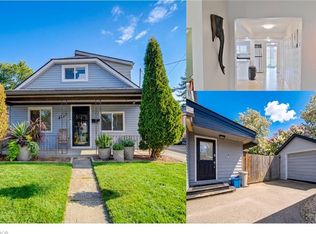 MLS ID #40811666, Lidia Tagliabracci, Salesperson, Royal LePage Wolle Realty. ITSO
 - C$499,9003 bd1 ba1.5k sqft60 Locks Rd, Brantford, ON N3S 6Y9For SaleMLS ID #40849865, Chuck Hogeterp, Salesperson, RE/MAX Escarpment Realty Inc.. ITSO
- C$499,9004 bd2 ba1.5k sqft35 James Ave, Brantford, ON N3S 6Y2For SaleMLS ID #40845311, Jenn Toth, Salesperson, Re/Max Escarpment Realty Inc.. ITSO
- C$549,9942 bd2 ba1.1k sqft33 Elgin St, Brantford, ON N3R 1E5For SaleMLS ID #40850083, Amy Ditchburn, Salesperson, Pay It Forward Realty. ITSO
- C$499,0003 bd2 ba1k sqft182 Marlborough St, Brantford, ON N3S 4S9For SaleMLS ID #40826142, Andrew Snell, Salesperson, RE/MAX Erie Shores Realty Inc. Brokerage. ITSO
- C$499,9004 bd2 ba1.7k sqft303 Dalhousie St, Brantford, ON N3S 3V6For SaleMLS ID #40826376, Jill Plant, Broker, Re/Max Twin City Realty Inc. ITSO
- C$400,0003 bd2 ba1.3k sqft137 Brock St, Brantford, ON N3S 5V8For SaleMLS ID #40850533, Jeff Thibodeau, Broker, Real Broker Ontario Ltd. ITSO
- C$499,0003 bd2 ba1.2k sqft47 Grey St, Brantford, ON N3T 2T1For SaleMLS ID #40843795, Matt Dickens, Salesperson, Pay It Forward Realty. ITSO
- C$409,0003 bd1 ba791 sqft128 Mary St, Brantford, ON N3S 3B9For SaleMLS ID #40851249, Bradley Lovell, Salesperson, Pay It Forward Realty. ITSO
- C$489,9003 bd1 ba980 sqft393 Marlborough St, Brantford, ON N3S 4V4For SaleMLS ID #40848753, Ruth Hewitson, Salesperson, Coldwell Banker Homefront Realty. ITSO
- C$450,0003 bd1 ba936 sqft268 Grey St, Brantford, ON N3S 4W8For SaleMLS ID #40849510, Cc Alexander, Salesperson, Royal LePage State Realty Inc.. ITSO
- C$474,9002 bd1 ba882 sqft253 Marlborough St, Brantford, ON N3S 4T4For SaleMLS ID #40849478, Vincent Guagliano, Broker, RE/MAX Escarpment Realty Inc.. ITSO
- C$529,9004 bd2 ba951 sqft101 7th Ave, Brantford, ON N3S 1B7For SaleMLS ID #40842803, Sarah Tolhurst, Salesperson, Coldwell Banker Homefront Realty. ITSO
- C$549,9003 bd1 ba1k sqft120 Henry St, Brantford, ON N3S 5C7For SaleMLS ID #40850100, Kate Broddick, Salesperson, Revel Realty Inc. ITSO
- C$499,9003 bd2 ba1.6k sqft76 William St, Brantford, ON N3T 3K8For SaleMLS ID #40834348, Sarah Pass, Salesperson, Coldwell Banker Homefront Realty. ITSO
- C$569,0004 bd2 ba826 sqft58 Waterloo St #4, Brantford, ON N3T 3R8For SaleMLS ID #40849367, Jeff Thibodeau, Broker, Real Broker Ontario Ltd. ITSO
- C$599,9003 bd3 ba1.7k sqft43 East Ave #B, Brantford, ON N3S 3L2For SaleMLS ID #40850820, Joanne Acri, Salesperson, Re/Max Twin City Realty Inc. ITSO
