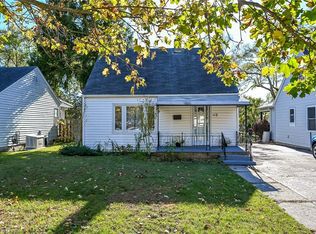
Endless Potential in the Desirable Terrace Hill/East Ward! This charming all brick two storey home offers exceptional flexibility for investors, multi-generational families, or buyers looking to convert it back into a spacious single family residence. Currently configured as a legal duplex, the property features a 1 bedroom main floor unit and a 2 bedroom upper unit, providing excellent income potential or the opportunity to live in one unit while renting the other. Full of character and possibilities, this home could be transformed back into a traditional family home to suit your needs. Situated in the sought after Terrace Hill/East Ward, you’ll enjoy a mature neighbourhood known for its character homes, tree lined streets, and convenient access to schools, parks, shopping, transit, downtown Brantford, and Highway 403. Whether you’re expanding your investment portfolio or searching for a home with future versatility, this property is one you won’t want to miss.
For sale
C$449,900
250 Murray St, Brantford, ON N3S 5S3
3beds
1,104sqft
Single Family Residence, Residential
Built in 1905
2,722 Square Feet Lot
$-- Zestimate®
C$408/sqft
C$-- HOA
What's special
- 94 days
- 10
- 0
Zillow last checked:
Listing updated:
Listed by:
Peggy Lavigne, Salesperson,
RE/MAX Escarpment Realty Inc.,
Alyssa Smith, Salesperson,
RE/MAX Escarpment Realty Inc.
Source: ITSO,MLS®#: 40850540Originating MLS®#: Cornerstone Association of REALTORS®
Facts & features
Interior
Bedrooms & bathrooms
- Bedrooms: 3
- Bathrooms: 2
- Full bathrooms: 2
- Main level bathrooms: 1
- Main level bedrooms: 1
Bedroom
- Level: Main
Bedroom
- Level: Second
Other
- Level: Second
Bathroom
- Features: 3-Piece
- Level: Main
Bathroom
- Features: 4-Piece
- Level: Second
Dining room
- Level: Main
Kitchen
- Level: Main
Kitchen
- Level: Second
Living room
- Level: Main
Heating
- Forced Air
Cooling
- None
Appliances
- Included: Water Heater, Refrigerator, Stove
Features
- Basement: Full,Unfinished
- Has fireplace: No
Interior area
- Total structure area: 1,104
- Total interior livable area: 1,104 sqft
- Finished area above ground: 1,104
Video & virtual tour
Property
Parking
- Total spaces: 1
- Parking features: Private Drive Single Wide
- Uncovered spaces: 1
Features
- Stories: 2
- Patio & porch: Deck
- Frontage type: West
- Frontage length: 33.00
Lot
- Size: 2,722 Square Feet
- Dimensions: 33 x 82.5
- Features: Urban, Schools
Details
- Parcel number: 321370073
- Zoning: RC
Construction
Type & style
- Home type: SingleFamily
- Architectural style: Traditional
- Property subtype: Single Family Residence, Residential
Materials
- Brick
- Foundation: Concrete Perimeter
- Roof: Asphalt Shing
Condition
- 100+ Years
- New construction: No
- Year built: 1905
Utilities & green energy
- Sewer: Sewer (Municipal)
- Water: Municipal
Community & HOA
Location
- Region: Brantford
Financial & listing details
- Price per square foot: C$408/sqft
- Annual tax amount: C$2,565
- Date on market: 7/23/2026
- Inclusions: Refrigerator, Stove
Price history
| Date | Event | Price |
|---|---|---|
| 10/18/2026 | Price change | C$449,900-4.3%C$408/sqft |
Source: ITSO #40850547 Report a problem | ||
| 9/24/2026 | Price change | C$469,900-6%C$426/sqft |
Source: ITSO #40850547 Report a problem | ||
| 7/23/2026 | Listed for sale | C$499,900C$453/sqft |
Source: ITSO #40850540 Report a problem | ||
Public tax history
Tax history is unavailable.
Climate risks
Neighborhood: East Ward
Nearby schools
GreatSchools rating
No schools nearby
We couldn't find any schools near this home.
Schools provided by the listing agent
- Elementary: King George School / Holy Cross Catholic Elementary
- High: Pauline Johnson Collegiate & Vocational School / St. John
Source: ITSO. This data may not be complete. We recommend contacting the local school district to confirm school assignments for this home.
Similar homes
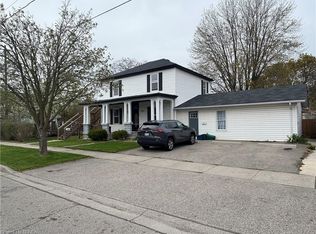
- C$439,5003 bd1 ba806 sqft249 Clarence St, Brantford, ON N3R 3T6For Sale
 MLS ID #40872942, Alla Sharma, Salesperson, Re/Max Twin City Realty Inc. ITSO
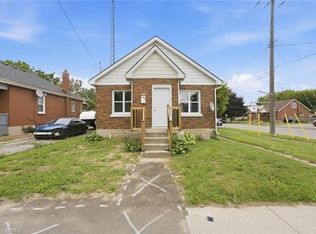
 - C$499,9004 bd2 ba1.2k sqft251 Rawdon St, Brantford, ON N3S 6G5For Sale
 MLS ID #40870417, Joanne Acri, Salesperson, Re/Max Twin City Realty Inc. ITSO
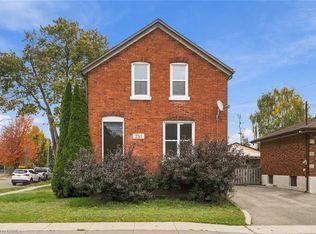
 - C$464,9003 bd1 ba1.2k sqft77 8th Ave, Brantford, ON N3S 1C4For Sale
 MLS ID #40871205, Jake Eivers, Broker of Record, Pay It Forward Realty. ITSO
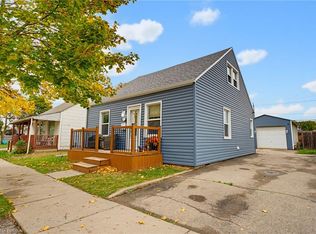
 - C$419,9003 bd1 ba1k sqft112 Wilkes St, Brantford, ON N3T 4W1For Sale
 MLS ID #40872820, Andy Tulloch, Salesperson, Century 21 Heritage House Ltd. ITSO
