Welcome to 86 Victoria Street in Brantford! Discover an exceptional investment opportunity with this legal top-and-bottom duplex ideally located close to downtown Brantford, Wilfrid Laurier University, Conestoga College, Brantford General Hospital, shopping, transit, and entertainment amenities. This well-maintained property offers the perfect opportunity for an investor, extended family arrangement, or homeowner looking to offset their mortgage costs with rental income from one unit. The spacious main floor unit features two bedrooms, one full bathroom, a comfortable living room, and a bright kitchen with a walkout for added convenience. This unit also offers exclusive laundry access in the basement and is currently rented for $1,800 per month plus hydro on a month-to-month basis, with the tenant willing to stay. The upper unit provides a functional and inviting layout with two bedrooms, one full bathroom, and a generous kitchen, dining, and living area perfect for comfortable everyday living. Additional highlights include separate hydro meters for each unit, recently updated windows, updated electrical, and an updated roof, providing added peace of mind for future ownership. With its desirable location, versatile layout, and strong rental potential, this duplex presents an excellent opportunity to add a valuable income-producing property to your portfolio. Book your showing today!
For sale
C$449,919
86 Victoria St, Brantford, ON N3S 3K6
4beds
2baths
1,656sqft
Duplex, Multi Family
Built in 1895
-- sqft lot
$-- Zestimate®
C$272/sqft
C$-- HOA
What's special
- 25 days
- 8
- 0
Zillow last checked:
Listing updated:
Listed by:
Vaibhav Dhutti, Salesperson,
Pay It Forward Realty
Source: ITSO,MLS®#: 40863226Originating MLS®#: Brantford Regional Real Estate Association Inc.
Facts & features
Interior
Bedrooms & bathrooms
- Bedrooms: 4
- Bathrooms: 2
Heating
- Forced Air, Natural Gas
Cooling
- None
Appliances
- Included: Water Softener, Refrigerator, Stove
- Laundry: Shared
Features
- Windows: Window Coverings
- Basement: Full,Unfinished
- Has fireplace: No
Interior area
- Total structure area: 1,656
- Total interior livable area: 1,656 sqft
- Finished area above ground: 1,656
Property
Parking
- Total spaces: 2
- Parking features: Private Drive Single Wide
- Uncovered spaces: 2
Features
- Stories: 2
- Patio & porch: Deck
- Frontage type: South
- Frontage length: 38.48
Lot
- Size: 2,454 Square Feet
- Dimensions: 38.48 x 66
- Features: Hospital, Place of Worship, Public Transit, Schools, Shopping Nearby
Details
- Parcel number: 321060123
- Zoning: RC
Construction
Type & style
- Home type: MultiFamily
- Property subtype: Duplex, Multi Family
Materials
- Aluminum Siding, Brick
- Roof: Asphalt Shing
Condition
- 100+ Years
- New construction: No
- Year built: 1895
Utilities & green energy
- Sewer: Sewer (Municipal)
- Water: Municipal
Community & HOA
Location
- Region: Brantford
Financial & listing details
- Price per square foot: C$272/sqft
- Annual tax amount: C$3,030
- Date on market: 9/16/2026
- Inclusions: Window Coverings, Gas Stove, Range Hood, Refrigerator, Light Fixtures In Lower Unit, Gas Stove, Range Hood, Refrigerator, And Light Fixtures In Upper Unit, Washer, Dryer, All Appliances Are Being Sold "as Is, Where Is."
- Exclusions: Owner And Tenant's Belongings
Price history
| Date | Event | Price |
|---|---|---|
| 9/16/2026 | Listed for sale | C$449,919C$272/sqft |
Source: ITSO #40863226 Report a problem | ||
Public tax history
Tax history is unavailable.
Climate risks
Neighborhood: East Ward
Nearby schools
GreatSchools rating
No schools nearby
We couldn't find any schools near this home.

Similar homes
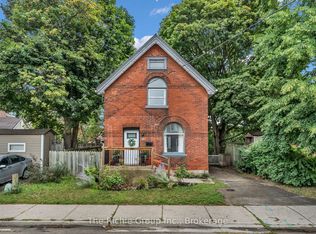
- C$498,0003 bd2 ba1.6k sqft69 Arthur St, Brantford, ON N3S 3H9For Sale
 MLS ID #40869673, Joshua Wall, Salesperson, Real Broker Ontario Ltd.. ITSO
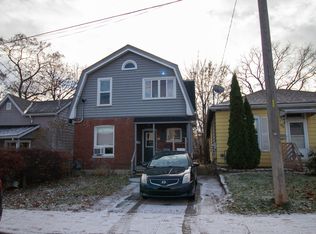
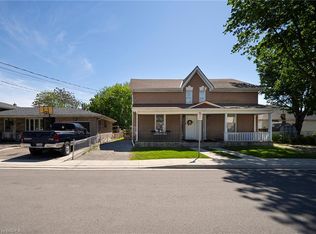
 - C$449,9002 bd2 ba1.5k sqft171 Drummond St, Brantford, ON N3S 6A6For Sale
 MLS ID #40862394, Kate Mcginnis, Salesperson, Re/Max Escarpment Realty Inc.. ITSO
 - C$425,0002 bd2 ba1.3k sqft148 Albion St, Brantford, ON N3T 3M9For Sale
 MLS ID #40866740, Kelly Hey, Salesperson, Peak Realty Ltd.. ITSO
 - C$469,9004 bd2 ba1.7k sqft303 Dalhousie St, Brantford, ON N3S 3V6For Sale
 MLS ID #40826376, Jill Plant, Broker, Re/Max Twin City Realty Inc. ITSO
