Welcome to 35 James Ave - a spacious family home offering 4 bedroom, 2 bathrooms, and situated on a large corner lot in a family-friendly neighbourhood. Full of character, space, and opportunity, this property features an in-ground pool, detached garage with workshop, and plenty of room for the whole family both inside and out. Whether you’re looking to just move in, customize, or create your dream family home, the possibilities here are endless. Don’t miss your opportunity to add your own personal touch to a property with so much to offer.
For sale
C$424,900
35 James Ave, Brantford, ON N3S 6Y2
4beds
1,513sqft
Single Family Residence, Residential
Built in 1880
7,573 Square Feet Lot
$-- Zestimate®
C$281/sqft
C$-- HOA
What's special
- 4 days
- 5
- 0
Zillow last checked:
Listing updated:
Listed by:
Jenn Toth, Salesperson,
Re/Max Escarpment Realty Inc.,
Lauren Harrington, Salesperson,
Re/Max Escarpment Realty Inc.
Source: ITSO,MLS®#: 40871265Originating MLS®#: Brantford Regional Real Estate Association Inc.
Facts & features
Interior
Bedrooms & bathrooms
- Bedrooms: 4
- Bathrooms: 2
- Full bathrooms: 2
- Main level bathrooms: 1
- Main level bedrooms: 2
Kitchen
- Level: Main
Heating
- Forced Air, Natural Gas
Cooling
- Central Air
Appliances
- Included: Water Heater, Dishwasher, Dryer, Refrigerator, Stove, Washer
Features
- Basement: Partial,Unfinished
- Has fireplace: No
Interior area
- Total structure area: 1,513
- Total interior livable area: 1,513 sqft
- Finished area above ground: 1,513
Property
Parking
- Total spaces: 5
- Parking features: Detached Garage, Private Drive Single Wide
- Garage spaces: 1
- Uncovered spaces: 4
Features
- Stories: 2
- Has private pool: Yes
- Pool features: In Ground
- Waterfront features: River/Stream
- Frontage type: East
- Frontage length: 60.54
Lot
- Size: 7,573 Square Feet
- Dimensions: 60.54 x 125.1
- Features: Urban, Hospital, Major Highway, Place of Worship, Playground Nearby, Schools, Shopping Nearby
Details
- Parcel number: 321130135
- Zoning: R1B
- Other equipment: Pool Equipment
Construction
Type & style
- Home type: SingleFamily
- Architectural style: Traditional
- Property subtype: Single Family Residence, Residential
Materials
- Aluminum Siding, Metal/Steel Siding
- Foundation: Brick/Mortar
- Roof: Asphalt Shing
Condition
- 100+ Years
- New construction: No
- Year built: 1880
Utilities & green energy
- Sewer: Sewer (Municipal)
- Water: Municipal-Metered
Community & HOA
Location
- Region: Brantford
Financial & listing details
- Price per square foot: C$281/sqft
- Annual tax amount: C$3,825
- Date on market: 10/16/2026
- Inclusions: Dishwasher, Dryer, Pool Equipment, Refrigerator, Stove, Washer
Price history
| Date | Event | Price |
|---|---|---|
| 10/16/2026 | Price change | C$424,900-10.5%C$281/sqft |
Source: ITSO #40871265 Report a problem | ||
| 10/5/2026 | Listed for sale | C$474,900C$314/sqft |
Source:  TRREB #X13670722 Report a problem TRREB #X13670722 Report a problem | ||
| 9/24/2026 | Contingent | C$474,900C$314/sqft |
Source: TRREB #X13670722 Report a problem | ||
| 8/13/2026 | Listed for sale | C$474,900C$314/sqft |
Source: TRREB #X13670722 Report a problem | ||
Public tax history
Tax history is unavailable.
Climate risks
Neighborhood: Echo Place
Nearby schools
GreatSchools rating
No schools nearby
We couldn't find any schools near this home.
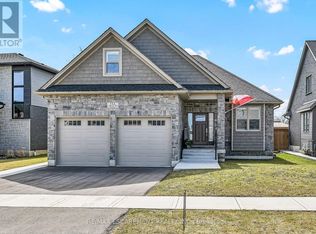
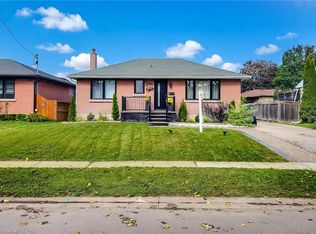
Similar homes
- C$549,9004 bd2 ba1.1k sqft24 Park Rd N, Brantford, ON N3S 6T2For Sale
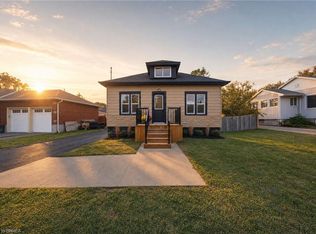 MLS ID #40872023, Kahlil Raghunan, Salesperson, Re/Max Twin City Realty Inc. ITSO
 - C$499,9004 bd2 ba1.2k sqft251 Rawdon St, Brantford, ON N3S 6G5For Sale
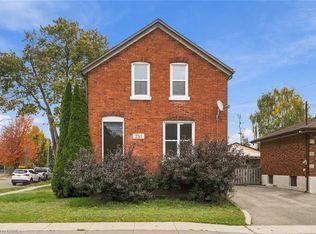 MLS ID #40870417, Joanne Acri, Salesperson, Re/Max Twin City Realty Inc. ITSO
 - C$464,9003 bd1 ba1.2k sqft77 8th Ave, Brantford, ON N3S 1C4For Sale
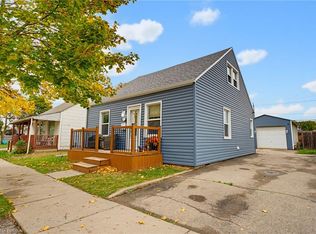 MLS ID #40871205, Jake Eivers, Broker of Record, Pay It Forward Realty. ITSO
 - C$399,9003 bd2 ba2k sqft367 Nelson St, Brantford, ON N3S 4E6For Sale
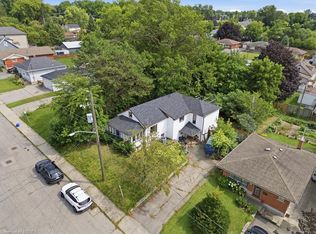 MLS ID #40852971, Sonia Rex, Broker, Royal LePage Brant Realty. ITSO
