Welcome to 77 Eighth Avenue! Offering an appealing combination of space, charm, and valuable updates, this inviting home is an excellent opportunity for first-time buyers looking to enter the market without sacrificing comfort or functionality. Inside, you’ll find generously sized bedrooms, two spacious living areas, and a welcoming eat-in kitchen and dining area, providing plenty of room for everyday living and entertaining. The kitchen features warm oak cabinetry, a stylish tile backsplash, stainless steel appliances, along with ample counter space and storage. Upstairs, the bright and cozy bedrooms are tucked beneath charming dormer ceilings, creating a character-filled atmosphere with plenty of closet space. Recent improvements include updated main-floor flooring, new siding, eavestroughs, downspouts, exterior window trim, front door, and garage man door in 2020, as well as a refreshed front porch in 2022. In 2025, the wastewater and water supply lines were replaced, eliminating the property's former lead water lines. The outdoor spaces have also been thoughtfully enhanced, with a new gazebo, shed, and back deck added in 2024. Step into the fully fenced backyard (2019) and discover a private outdoor retreat, complete with a gazebo-covered deck ideal for summer barbecues and gatherings, a dedicated fire pit area for relaxing evenings, and plenty of room for children and pets to enjoy. A standout feature of this property is the large, heated detached garage and workshop, offering excellent versatility for hobbyists, mechanics, DIY enthusiasts, or those needing additional storage. Complete with its own separate entrance door in addition to the vehicle bay, this impressive space provides added convenience and functionality. With its generous living spaces, charming character, extensive outdoor features, and numerous updates, 77 Eighth Avenue is a wonderful place to call home and an opportunity you won’t want to miss!
For sale
C$464,900
77 8th Ave, Brantford, ON N3S 1C4
3beds
1,220sqft
Single Family Residence, Residential
Built in 1942
4,116 Square Feet Lot
$-- Zestimate®
C$381/sqft
C$-- HOA
What's special
Generously sized bedroomsWarm oak cabinetryStylish tile backsplashStainless steel appliancesBright and cozy bedroomsCharming dormer ceilingsPlenty of closet space
- 3 hours
- 6
- 0
Zillow last checked:
Listing updated:
Listed by:
Jake Eivers, Broker of Record,
Pay It Forward Realty
Source: ITSO,MLS®#: 40871205Originating MLS®#: Brantford Regional Real Estate Association Inc.
Facts & features
Interior
Bedrooms & bathrooms
- Bedrooms: 3
- Bathrooms: 1
- Full bathrooms: 1
- Main level bathrooms: 1
- Main level bedrooms: 1
Kitchen
- Level: Main
Heating
- Forced Air, Natural Gas
Cooling
- Central Air
Appliances
- Included: Water Heater, Dishwasher, Dryer, Gas Stove, Microwave, Refrigerator, Washer
- Laundry: Main Level
Features
- Windows: Window Coverings
- Basement: Partial,Unfinished
- Has fireplace: No
Interior area
- Total structure area: 1,220
- Total interior livable area: 1,220 sqft
- Finished area above ground: 1,220
Property
Parking
- Total spaces: 5
- Parking features: Detached Garage, Private Drive Single Wide
- Garage spaces: 1
- Uncovered spaces: 4
Features
- Stories: 1
- Patio & porch: Deck, Porch
- Fencing: Full
- Frontage type: West
- Frontage length: 41.16
Lot
- Size: 4,116 Square Feet
- Dimensions: 41.16 x 100
- Features: Urban, Rectangular, Ample Parking, Park, Playground Nearby, School Bus Route, Schools, Shopping Nearby, Trails
Details
- Additional structures: Gazebo, Workshop
- Parcel number: 320970062
- Zoning: F-R1C
Construction
Type & style
- Home type: SingleFamily
- Architectural style: Bungalow
- Property subtype: Single Family Residence, Residential
Materials
- Vinyl Siding
- Foundation: Poured Concrete
- Roof: Asphalt Shing
Condition
- 51-99 Years
- New construction: No
- Year built: 1942
Utilities & green energy
- Sewer: Sewer (Municipal)
- Water: Municipal
Community & HOA
Location
- Region: Brantford
Financial & listing details
- Price per square foot: C$381/sqft
- Annual tax amount: C$2,839
- Date on market: 10/18/2026
- Inclusions: Dishwasher, Dryer, Gas Stove, Microwave, Refrigerator, Washer, Window Coverings, Gazebo, Garden Shed, Tv Mounts, Mounted Shelves, Blink Cameras
- Exclusions: Chest Freezer In Garage
Price history
| Date | Event | Price |
|---|---|---|
| 10/18/2026 | Listed for sale | C$464,900C$381/sqft |
Source: ITSO #40871205 Report a problem | ||
Public tax history
Tax history is unavailable.
Climate risks
Neighborhood: Eagle Place
Nearby schools
GreatSchools rating
No schools nearby
We couldn't find any schools near this home.

Similar homes
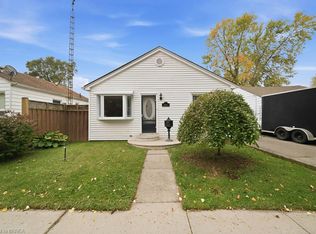
- C$449,9003 bd1 ba990 sqft69 6th Ave, Brantford, ON N3S 1A8For Sale
 MLS ID #40871387, Allison Marry, Salesperson, Revel Realty Inc. ITSO
 - C$514,9003 bd2 ba1.2k sqft271 Park Ave, Brantford, ON N3S 5K8For Sale
 MLS ID #40871409, Ryan Campbell, Broker, Real Broker Ontario Ltd. ITSO
 - C$400,0002 bd1 ba907 sqft49 Mintern Ave, Brantford, ON N3S 1K9For Sale
 MLS ID #40871542, Colton Davidson, Salesperson, Re/Max Icon Realty. ITSO
 - C$499,9003 bd2 ba1.3k sqft9 Walter St, Brantford, ON N3S 1N4For Sale
 MLS ID #40853837, Peter Ligori, Salesperson, Re/Max Twin City Realty Inc. ITSO
