Welcome to 40 Division Street – a meticulously cared-for 2-bedroom treasure that radiates pride of ownership and effortlessly combines comfort with character. This inviting home is an ideal choice for first-time buyers or those looking to downsize in style. With its spotless, carpet-free interior, the open-concept layout flows seamlessly, creating a bright, welcoming atmosphere. The modern kitchen boasts sleek stainless steel appliances, while the cozy gas fireplace adds the perfect touch of warmth and ambiance. Nestled on a generous lot, the property includes a detached 1-car garage, offering ample storage space, a place for your vehicle or the perfect spot for your hobbies. The spacious yard is full of endless possibilities, offering you plenty of room to create your dream outdoor space. Whether you're imagining a garden oasis, a play area for the family, or a stunning entertainment zone, this large yard is a blank canvas just waiting for your vision to come to life! Don't miss out on this must-see gem!
Sold for $470,000
C$470,000
40 Division St, Brantford, ON N3S 2P1
2beds
670sqft
Single Family Residence, Residential
Built in ----
5,793 Square Feet Lot
$-- Zestimate®
C$701/sqft
C$1,774 Estimated rent
Home value
Not available
Estimated sales range
Not available
Not available
Owner options
List your home for rent
C$1,774/mo
Rent Zestimate®
Find your next renter with Zillow Rental Manager. Plus, with online applications, you can quickly screen prospective tenants – for free.
C$1,774/mo
Rent Zestimate®
Refinance and save
C$1,987/mo
Est. payment
Refinancing to a lower rate could help reduce your monthly payments and save thousands over the life of the loan.
C$1,987/mo
Est. payment
Explore your selling options
Work with a Zillow partner agent
Leverage their expertise and Zillow's premium Showcase listings to get your home seen by more buyers.
Get startedList with your own agent
Get your home in front of millions of buyers by listing it on Zillow.
Learn how to do itSell it yourself
Take full control of how buyers see your home on Zillow by listing For Sale by Owner (FSBO).
List your homeWhat's special
Spotless carpet-free interiorOpen-concept layoutBright welcoming atmosphereModern kitchenSleek stainless steel appliancesCozy gas fireplaceGenerous lot
Zillow last checked:
Listing updated:
Listed by:
Lana Martin, Salesperson,
REVEL Realty Inc., Brokerage
Source: ITSO,MLS®#: 40701209Originating MLS®#: Brantford Regional Real Estate Association Inc.
Facts & features
Interior
Bedrooms & bathrooms
- Bedrooms: 2
- Bathrooms: 1
- Full bathrooms: 1
- Main level bathrooms: 1
- Main level bedrooms: 2
Bedroom
- Level: Main
Bedroom
- Level: Main
Bathroom
- Description: Soaker tub
- Features: 4-Piece
- Level: Main
Dining room
- Level: Main
Kitchen
- Level: Main
Living room
- Level: Main
Heating
- Forced Air, Natural Gas
Cooling
- Other
Appliances
- Included: Dishwasher, Dryer, Refrigerator, Stove, Washer
- Laundry: In-Suite
Features
- None
- Basement: Crawl Space,Unfinished
- Number of fireplaces: 1
- Fireplace features: Gas
Interior area
- Total structure area: 670
- Total interior livable area: 670 sqft
- Finished area above ground: 670
Property
Parking
- Total spaces: 3
- Parking features: Detached Garage, Private Drive Double Wide
- Garage spaces: 1
- Uncovered spaces: 2
Features
- Stories: 1
- Patio & porch: Deck
- Frontage type: West
- Frontage length: 102.15
Lot
- Size: 5,793 Square Feet
- Dimensions: 102.15 x 56.72
- Features: Urban, Park, Playground Nearby, Public Transit, School Bus Route, Schools
- Topography: Flat
Details
- Parcel number: 320970021
- Zoning: F-R1C
Construction
Type & style
- Home type: SingleFamily
- Architectural style: Bungalow
- Property subtype: Single Family Residence, Residential
Materials
- Aluminum Siding
- Foundation: Unknown
- Roof: Fiberglass
Condition
- 51-99 Years
- New construction: No
Utilities & green energy
- Sewer: Sewer (Municipal)
- Water: Municipal
Community & HOA
Location
- Region: Brantford
Financial & listing details
- Price per square foot: C$701/sqft
- Annual tax amount: C$2,300
- Date on market: 2/26/2025
- Inclusions: Dishwasher, Dryer, Refrigerator, Stove, Washer
Price history
| Date | Event | Price |
|---|---|---|
| 6/13/2025 | Sold | C$470,000C$701/sqft |
Source: ITSO #40701209 Report a problem | ||
Public tax history
Tax history is unavailable.
Neighborhood: Eagle Place
Nearby homes
- C$--3 bd1 ba-- sqft63 10th Ave, Brantford, ON N3S1G3Off Market
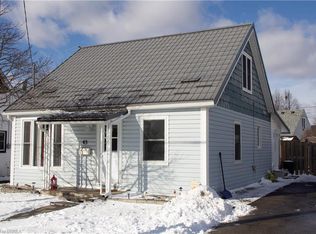
- C$---- bd-- ba-- sqft91 9th Ave, Brantford, ON N3S1E6Off Market
- C$427,0004 bd1 ba937 sqft68 Dorothy St, Brantford, ON N3S1H2Sold
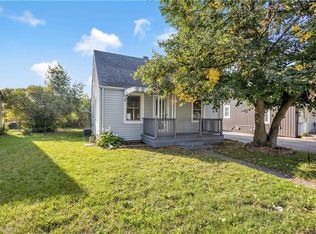
- C$365,0002 bd1 ba603 sqft61 9th Ave, Brantford, ON N3S1E3Sold
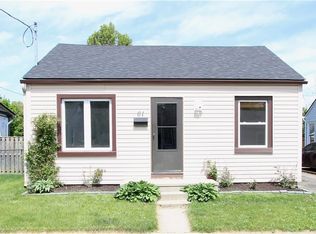
- C$399,9001 bd1 ba594 sqft62 9th Ave, Brantford, ON N3S1E4For Sale
- C$--3 bd2 ba1k sqft89 10th Ave, Brantford, ON N3S1G5Off Market
- C$620,0002 bd2 ba1k sqft64 Division St, Brantford, ON N3S2P4Sold
- C$--3 bd2 ba871 sqft101 9th Ave, Brantford, ON N3S1E6Off Market
Nearby schools
GreatSchools rating
No schools nearby
We couldn't find any schools near this home.
- Ontario
- Brant County
- Brantford
- N3S 2P1
- Eagle Place
- 40 Division St
