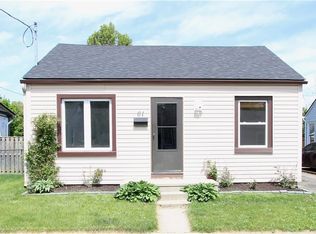
Upon entering this lovely home you're met with a bright airy living room, with an original hardwood floor, ample room to relax and large windows to let the light in. The bedroom entrance is located to the left of the living room where the hardwood flooring continues. This well maintained 2 bedroom bungalow has had a wall removed from one bedroom to create an open concept kitchen dining area, but a wall could be put back in for the family needing a 2nd bedroom (approx. 10'x11'11"). The closet is currently set up as a pantry, but still exists if needed. In the kitchen area is a tidy galley set up with everything handy for the cook on the go, and it has laminate floor throughout the two areas. Step out through the sliding glass door or through the mudroom to the deck and generous fully fenced back yard with its wonderful entertaining space. There's lots of room for a pool, a dedicated entertaining space, or a garden plot to grow fresh veggies. At the back of the yard is a storage area with a poured cement floor to keep your yard equipment in and overwinter the barbeque. The steel roof is new! It was completed at the beginning of August 2026 and comes with a transferrable warranty. The AC unit is approximately 6 or 7 years old and works great! Main floor windows and sliding door is approximately 10 years old. Laundry is located in the basement, as is the furnace and owned On-Demand water heater. Electrical panel is in the mudroom beside the kitchen. Main floor walls were all insulated and the attic was spray foam insulated. Nothing to do but move in and enjoy!
For sale
C$399,900
62 9th Ave, Brantford, ON N3S 1E4
1beds
594sqft
Single Family Residence, Residential
Built in 1942
3,920 Square Feet Lot
$-- Zestimate®
C$673/sqft
C$-- HOA
What's special
Original hardwood floorSliding glass doorWonderful entertaining spaceDedicated entertaining space
- 46 days
- 7
- 2
Zillow last checked:
Listing updated:
Listed by:
Shelley Pritchard, Salesperson,
Royal LePage Trius Realty
Source: ITSO,MLS®#: 40859368Originating MLS®#: Cornerstone Association of REALTORS®
Facts & features
Interior
Bedrooms & bathrooms
- Bedrooms: 1
- Bathrooms: 1
- Full bathrooms: 1
- Main level bathrooms: 1
- Main level bedrooms: 1
Bedroom
- Features: Hardwood Floor
- Level: Main
Bathroom
- Features: 4-Piece, Laminate
- Level: Main
Dining room
- Features: Laminate, Linen Closet, Pantry, Sliding Doors
- Level: Main
Kitchen
- Features: Laminate
- Level: Main
Living room
- Features: Crown Moulding, Hardwood Floor
- Level: Main
Heating
- Forced Air, Natural Gas
Cooling
- Central Air
Appliances
- Included: Instant Hot Water, Water Heater Owned, Dryer, Refrigerator, Stove, Washer
- Laundry: Lower Level
Features
- Ceiling Fan(s)
- Windows: Window Coverings
- Basement: Full,Unfinished
- Has fireplace: No
Interior area
- Total structure area: 594
- Total interior livable area: 594 sqft
- Finished area above ground: 594
Property
Parking
- Total spaces: 2
- Parking features: Private Drive Single Wide
- Uncovered spaces: 2
Features
- Stories: 1
- Patio & porch: Patio, Porch
- Frontage type: East
- Frontage length: 41.00
Lot
- Size: 3,920 Square Feet
- Dimensions: 41 x 100
- Features: Urban, Rectangular, Hospital, Library, Park, Place of Worship, Playground Nearby, Schools, Shopping Nearby
- Topography: Flat
Details
- Additional structures: Storage
- Parcel number: 320970055
- Zoning: F-R1C
Construction
Type & style
- Home type: SingleFamily
- Architectural style: Bungalow
- Property subtype: Single Family Residence, Residential
Materials
- Aluminum Siding
- Foundation: Block
- Roof: Metal
Condition
- 51-99 Years
- New construction: No
- Year built: 1942
Utilities & green energy
- Sewer: Sewer (Municipal)
- Water: Municipal-Metered
Community & HOA
Location
- Region: Brantford
Financial & listing details
- Price per square foot: C$673/sqft
- Annual tax amount: C$2,408
- Date on market: 9/2/2026
- Inclusions: Dryer, Refrigerator, Stove, Washer, Window Coverings
Price history
| Date | Event | Price |
|---|---|---|
| 9/3/2026 | Price change | C$399,900-2.5%C$673/sqft |
Source: ITSO #40859368 Report a problem | ||
| 9/2/2026 | Listed for sale | C$410,000C$690/sqft |
Source: ITSO #40859368 Report a problem | ||
Public tax history
Tax history is unavailable.
Climate risks
Neighborhood: Eagle Place
Nearby schools
GreatSchools rating
No schools nearby
We couldn't find any schools near this home.
Schools provided by the listing agent
- Elementary: Bellview Public, Madonna Della Libera Catholic
- High: Snp Secondary, Pauline Johnson Collegiate
Source: ITSO. This data may not be complete. We recommend contacting the local school district to confirm school assignments for this home.


Similar homes
- C$399,0002 bd2 ba871 sqft291 Park Ave, Brantford, ON N3S 5L2For Sale
 MLS ID #40859230, Kevin Andrew, Salesperson, Royal LePage Burloak Real Estate Services. ITSO
 - C$379,9001 bd1 ba792 sqft27 High St, Brantford, ON N3R 3Y3For Sale
 MLS ID #40856989, Susan Sheppard, Salesperson, Re/Max Twin City Realty Inc.. ITSO
 - C$439,9003 bd1 ba806 sqft249 Clarence St, Brantford, ON N3R 3T6For Sale
 MLS ID #40862047, Alla Sharma, Salesperson, Re/Max Twin City Realty Inc. ITSO
 - C$450,0003 bd1 ba817 sqft9 Lancaster Ave, Brantford, ON N3T 5E5For Sale
 MLS ID #40860723, Drew Woolcott, Broker, RE/MAX Escarpment Realty Inc.. ITSO
