Welcome to The Ambrose Condos - an exceptional residence that seamlessly blends luxury, modern design, and effortless living. Ideal for first- time buyers, professionals, and those seeking to downsize without compromise, each thoughtfully designed suite supports a low-maintenance lifestyle tailored to today’s busy schedules. Showcasing striking architecture, this is the first design of its kind in the West Brant community, delivering both sophistication and convenience. The meticulously designed foyer sets the tone, offering a refined and contemporary welcome that leaves a lasting impression on residents and guests alike from its porcelain tile floors, modern lighting and comfortable but sophisticated conversation areas. Residents enjoy an outstanding selection of amenities that set a new standard for condominium living in Brantford. A fully equipped fitness centre, outdoor track, and dedicated yoga studio provide convenient wellness options, while the elegant party room with beautiful views is perfectly suited for hosting larger gatherings. Each suite is appointed with premium finishes, including luxury vinyl plank flooring, quartz countertops in both kitchens and bathrooms, private outdoor terraces for seasonal enjoyment, and the convenience of in-suite laundry. Additional features such as covered parking and secure storage lockers further enhance everyday ease and functionality. The Ambrose Condos offer a superior blend of quality craftsmanship, elevated style, and lifestyle-focused amenities. This is a truly exceptional living experience. Some interior photos are virtually staged.
For sale
C$379,900
575 Conklin Rd #226, Brantford, ON N3T 5L5
1beds
641sqft
Condo/Apt Unit, Residential, Condominium
Built in 2025
-- sqft lot
$-- Zestimate®
C$593/sqft
C$416/mo HOA
What's special
Luxury modern designStriking architectureMeticulously designed foyerPorcelain tile floorsModern lightingOutdoor trackPremium finishes
- 1 day
- 3
- 2
Zillow last checked:
Listing updated:
Listed by:
Kate Broddick, Salesperson,
Revel Realty Inc
Source: ITSO,MLS®#: 40860058Originating MLS®#: Brantford Regional Real Estate Association Inc.
Facts & features
Interior
Bedrooms & bathrooms
- Bedrooms: 1
- Bathrooms: 2
- Full bathrooms: 2
- Main level bathrooms: 2
- Main level bedrooms: 1
Other
- Level: Main
Bathroom
- Features: 4-Piece
- Level: Main
Other
- Features: 3-Piece
- Level: Main
Den
- Level: Main
Kitchen
- Level: Main
Living room
- Level: Main
Heating
- Forced Air, Natural Gas
Cooling
- Central Air
Appliances
- Included: Dishwasher, Dryer, Refrigerator, Stove, Washer
- Laundry: In-Suite
Features
- None
- Basement: None
- Has fireplace: No
Interior area
- Total structure area: 641
- Total interior livable area: 641 sqft
- Finished area above ground: 641
Video & virtual tour
Property
Parking
- Total spaces: 1
- Parking features: Exclusive, Inside Entrance, Covered
- Uncovered spaces: 1
- Details: Assigned Space: L3 38
Features
- Stories: 1
- Patio & porch: Open
- Exterior features: Balcony
- Frontage type: West
Lot
- Features: Urban, Park, Playground Nearby, Quiet Area, Schools, Shopping Nearby, Trails
Details
- Parcel number: 328420067
- Zoning: RHR
Construction
Type & style
- Home type: Condo
- Architectural style: Apartment
- Property subtype: Condo/Apt Unit, Residential, Condominium
- Attached to another structure: Yes
Materials
- Concrete, Steel Siding, Stucco
- Foundation: Concrete Perimeter
- Roof: Asphalt
Condition
- New Construction
- New construction: No
- Year built: 2025
Utilities & green energy
- Sewer: Sewer (Municipal)
- Water: Municipal
Community & HOA
HOA
- Has HOA: Yes
- Amenities included: BBQs Permitted, Elevator(s), Fitness Center, Media Room, Party Room, Roof Deck, Parking
- Services included: Insurance, Building Maintenance, Internet, Trash, Property Management Fees, Snow Removal
- HOA fee: C$416 monthly
Location
- Region: Brantford
Financial & listing details
- Price per square foot: C$593/sqft
- Date on market: 9/8/2026
- Inclusions: Dishwasher, Dryer, Refrigerator, Stove, Washer
Price history
| Date | Event | Price |
|---|---|---|
| 9/8/2026 | Listed for sale | C$379,900C$593/sqft |
Source:  TRREB #X13754708 Report a problem TRREB #X13754708 Report a problem | ||
Public tax history
Tax history is unavailable.
Climate risks
Neighborhood: Shellard Lane
Nearby schools
GreatSchools rating
No schools nearby
We couldn't find any schools near this home.
Schools provided by the listing agent
- Elementary: Confederation Ps / St. Gabriel
- High: Brantford Ci & Vs / Assumption College School
Source: ITSO. This data may not be complete. We recommend contacting the local school district to confirm school assignments for this home.


Similar homes
- C$364,9002 bd1 ba805 sqft85 Morrell St #215A, Brantford, ON N3T 4J6For Sale
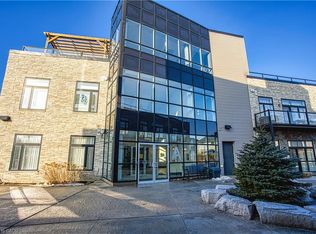 MLS ID #40860002, Shannon Gibson, Salesperson, Keller Williams Complete Realty. ITSO
 - C$299,9001 bd1 ba513 sqft575 Conklin Rd #819, Brantford, ON N3T 5L5For Sale
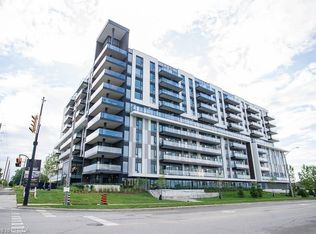 MLS ID #40840614, Kate Broddick, Salesperson, Revel Realty Inc. ITSO
 - C$399,9002 bd1 ba609 sqft162 Grand River Ave, Brantford, ON N3T 4X6For Sale
 MLS ID #40860598, Alla Sharma, Salesperson, Re/Max Twin City Realty Inc. ITSO
 - C$424,9002 bd1 ba670 sqft141 East Ave, Brantford, ON N3S 3M3For Sale
 MLS ID #40861145, Sandra Rae, Salesperson, Century 21 Heritage House Ltd. ITSO
