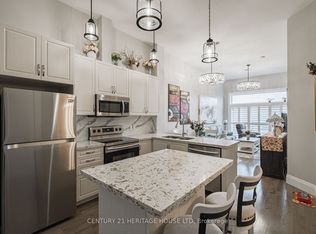
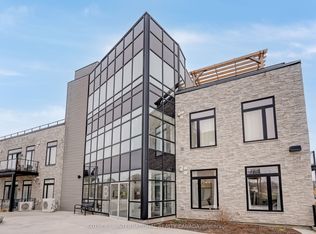
The Lofts on Morrell - a desirable condo community located in popular Holmedale. This bright, light-filled, 2 bedroom, 1 bath unit features updated light fixtures, sleek stone countertops, elegant California shutters, and a new A/C unit. Residents of this modern building enjoy outstanding amenities, including a rooftop terrace with beautiful views, an upper level mezzanine lounge perfect for relaxing or entertaining, and secure entry. Clean, stylish, and completely move-in ready, this condo is perfect for first time buyers, downsizers, or investors looking for turn key living in a fantastic location. Located close to Grand River Walking Trails, Rotary Bike Park, Wilkes Dam, popular restaurants and Brantford General Hospital, this is low maintenance condo living at its finest.
For sale
C$379,900
85 Morrell St #210-A, Brantford, ON N3T 4J6
2beds
876sqft
Condo/Apt Unit, Residential, Condominium
Built in 2019
-- sqft lot
$-- Zestimate®
C$434/sqft
C$453/mo HOA
What's special
Bright light-filledUpdated light fixturesSleek stone countertopsElegant california shuttersSecure entry
- 2 days
- 5
- 0
Zillow last checked:
Listing updated:
Listed by:
Amanda Grundy, Broker,
Century 21 Heritage House LTD,
Sandra Rae, Salesperson,
Century 21 Heritage House Ltd
Source: ITSO,MLS®#: 40874705Originating MLS®#: Brantford Regional Real Estate Association Inc.
Facts & features
Interior
Bedrooms & bathrooms
- Bedrooms: 2
- Bathrooms: 1
- Full bathrooms: 1
- Main level bathrooms: 1
- Main level bedrooms: 2
Other
- Level: Main
- Area: 90.86
- Dimensions: 9ft. 5in. x 10ft. 4in.
Bedroom
- Level: Main
- Area: 163.26
- Dimensions: 18ft. 6in. x 9ft. 4in.
Bathroom
- Features: 3-Piece
- Level: Main
- Area: 100.29
- Dimensions: 9ft. 6in. x 11ft. 7in.
Dining room
- Level: Main
- Area: 176.43
- Dimensions: 16ft. 1in. x 11ft. 2in.
Foyer
- Level: Main
Kitchen
- Level: Main
- Area: 20.71
- Dimensions: 5ft. 4in. x 4ft. 11in.
Laundry
- Level: Main
- Area: 0
- Dimensions: 0 x 0
Living room
- Level: Main
- Area: 100.9
- Dimensions: 10ft. 5in. x 10ft. 4in.
Heating
- Forced Air, Natural Gas
Cooling
- Central Air
Appliances
- Included: Instant Hot Water, Built-in Microwave, Dishwasher, Dryer, Refrigerator, Stove, Washer
- Laundry: In-Suite
Features
- Air Exchanger, Built-In Appliances
- Windows: Window Coverings
- Has fireplace: No
Interior area
- Total structure area: 876
- Total interior livable area: 876 sqft
- Finished area above ground: 876
Video & virtual tour
Property
Parking
- Total spaces: 1
- Parking features: Asphalt, Outside/Surface/Open
- Uncovered spaces: 1
Features
- Stories: 1
- Patio & porch: Open
- Waterfront features: River/Stream
- Frontage type: East
- Frontage length: 0.00
Lot
- Features: Urban, Rectangular, Hospital, Park, Public Transit, Quiet Area, Trails
Details
- Parcel number: 328110228
- Zoning: RMR-64
Construction
Type & style
- Home type: Condo
- Architectural style: Apartment
- Property subtype: Condo/Apt Unit, Residential, Condominium
- Attached to another structure: Yes
Materials
- Brick, Stone
- Foundation: Other
- Roof: Flat
Condition
- 6-15 Years
- New construction: No
- Year built: 2019
Utilities & green energy
- Sewer: Sewer (Municipal)
- Water: Municipal
Community & HOA
HOA
- Has HOA: Yes
- Amenities included: Elevator(s), Game Room, Party Room, Roof Deck
- Services included: Insurance, Building Maintenance, C.A.M., Common Elements, Maintenance Grounds, Heat, Parking, Property Management Fees, Snow Removal
- HOA fee: C$453 monthly
Location
- Region: Brantford
Financial & listing details
- Price per square foot: C$434/sqft
- Annual tax amount: C$3,222
- Date on market: 11/4/2026
- Inclusions: Built-in Microwave, Dishwasher, Dryer, Refrigerator, Stove, Washer, Window Coverings, Tv Wall Mount In Primary Bedroom, Mirror In Bathroom
- Exclusions: Chest Freezer, Two Free-Standing Pantries In Kitchen, Kitchen Bar Stools, Tv In Bedroom, Lights On Patio
Price history
| Date | Event | Price |
|---|---|---|
| 11/4/2026 | Listed for sale | C$379,900-22.5%C$434/sqft |
Source: ITSO #40874705 Report a problem | ||
| 4/14/2023 | Listing removed | -- |
Source:  Cornerstone Association of REALTORS® - Hamilton-Burlington #H4158406 Report a problem | ||
| 3/16/2023 | Listed for sale | C$489,900C$559/sqft |
Source: Cornerstone Association of REALTORS® - Hamilton-Burlington #H4158406 Report a problem | ||
Public tax history
Tax history is unavailable.
Climate risks
Neighborhood: Holmedale
Nearby schools
GreatSchools rating
No schools nearby
We couldn't find any schools near this home.
Similar homes
- C$347,9002 bd2 ba874 sqft85 B Morrell St #117, Brantford, ON N3T 4J6For Sale
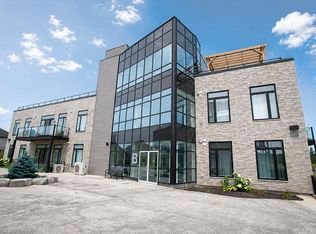 MLS ID #40870070, Kate Broddick, Salesperson, Revel Realty Inc. ITSO
- C$329,0001 bd1 ba876 sqft85 B Morrell St #112, Brantford, ON N3T 4J6For Sale
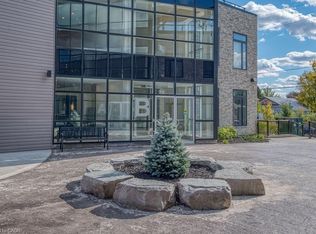 MLS ID #40815534, Lydia De Santis, Salesperson, Keller Williams Edge Realty. ITSO
- C$399,9004 bd1 ba827 sqft395 Brock St, Brantford, ON N3S 5Y8For Sale
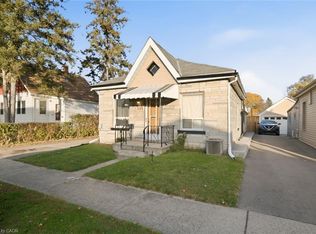 MLS ID #40875125, Rachel Malik, Salesperson, CENTURY 21 PEOPLE'S CHOICE REALTY INC. BROKERAGE. ITSO
- C$309,9002 bd1 ba1k sqft9 Bonheur Ct #601, Brantford, ON N3P 1Z5For Sale
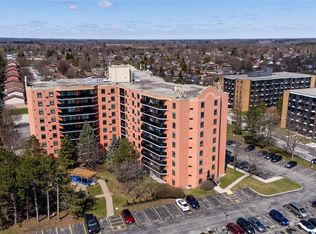 MLS ID #40876255, David Griffin, Salesperson, Century 21 Heritage House Ltd. ITSO
