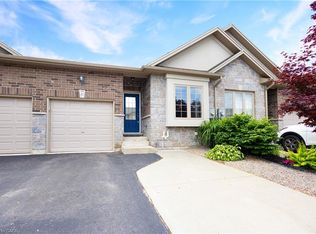
Premium end-unit freehold townhome (no monthly condo fees) in the vibrant City of Brantford - just 5 min to Brantford General Hospital. Beautifully appointed and meticulously maintained, this 1097 sq ft (above grade), 2+1 bdrm, 2 bath home offers an exceptional blend of style & comfort. From the moment you arrive, the home's striking facade feat stone, stucco, & brick creates a lasting first impression, complemented by tasteful landscaping & a covered front porch. A spacious foyer welcomes you inside, complete w/ an oversized storage closet & a versatile front bdrm currently used as a home office. The heart of the home showcases an open-concept design, anchored by a spacious kitch w/ upgraded white cab, mirrored backsplash, S/S app incl a new LG fridge & d/w ('24), undermount lighting, & a centre island w/ brek bar seating. A sep formal din area flows into the large liv rm, highlighted by a cozy gas FP & walkout to the private rear yard. The main lvl primary retreat offers ensuite privileges to a beautifully finished 4-pc bath, along w/ the convenience of main flr laundry. The f-fin lower lvl expands your living space w/ a generous rec rm feat an electric FP, a 3rd bdrm, & a 3-pc bath w/ an oversized glass walk-in shower. Step outside to enjoy a thoughtfully designed backyard complete with a pergola, privacy screens, sunshade, concrete patio, gas line for BBQ, storage shed, and grassy area. Noteworthy upgrades include updated lighting fixtures, LED pot lighting throughout the kitchen, dining, and living areas, garage door, laundry room cabinetry, and fresh paint on the main level. Crown moulding & hardwood flooring add a refined finish throughout. Located in a sought-after neighbourhood, this home offers easy access to parks, scenic trails, schools, shopping, and everyday amenities. Commuters will appreciate proximity to Hwy 403, while families benefit from a welcoming community atmosphere & nearby recreational facilities. A perfect balance of lifestyle & location.
For sale
C$599,900
36 Banks St, Brantford, ON N3T 0H7
3beds
1,097sqft
Row/Townhouse, Residential
Built in 2015
2,754 Square Feet Lot
$-- Zestimate®
C$547/sqft
C$-- HOA
What's special
- 12 days
- 12
- 2
Zillow last checked:
Listing updated:
Listed by:
Luke O'reilly, Broker,
Royal LePage State Realty Inc.
Source: ITSO,MLS®#: 40867796Originating MLS®#: Cornerstone Association of REALTORS®
Facts & features
Interior
Bedrooms & bathrooms
- Bedrooms: 3
- Bathrooms: 2
- Full bathrooms: 2
- Main level bathrooms: 1
- Main level bedrooms: 2
Kitchen
- Level: Main
Heating
- Forced Air, Natural Gas
Cooling
- Central Air
Appliances
- Included: Water Heater, Water Softener
- Laundry: Electric Dryer Hookup, Laundry Room, Main Level, Washer Hookup
Features
- Auto Garage Door Remote(s), Ceiling Fan(s), Central Vacuum Roughed-in, Floor Drains
- Basement: Full,Finished,Sump Pump
- Number of fireplaces: 2
- Fireplace features: Electric, Living Room, Gas, Recreation Room
Interior area
- Total structure area: 1,097
- Total interior livable area: 1,097 sqft
- Finished area above ground: 1,097
Video & virtual tour
Property
Parking
- Total spaces: 3
- Parking features: Attached Garage, Asphalt, Built-In, Inside Entrance, Private Drive Double Wide
- Attached garage spaces: 1
- Uncovered spaces: 2
Features
- Stories: 1
- Patio & porch: Patio
- Exterior features: Private Entrance, Storage Buildings
- Frontage type: South
- Frontage length: 27.89
Lot
- Size: 2,754 Square Feet
- Dimensions: 27.89 x 98.75
- Features: Urban, Rectangular, Near Golf Course, Park, Public Transit, Schools
Details
- Parcel number: 321480269
- Zoning: RMR-69
Construction
Type & style
- Home type: Townhouse
- Architectural style: Bungalow
- Property subtype: Row/Townhouse, Residential
- Attached to another structure: Yes
Materials
- Brick, Stone, Stucco
- Roof: Asphalt Shing
Condition
- 6-15 Years
- New construction: No
- Year built: 2015
Utilities & green energy
- Sewer: Sewer (Municipal)
- Water: Municipal-Metered
Community & HOA
Community
- Security: Carbon Monoxide Detector(s), Smoke Detector(s)
Location
- Region: Brantford
Financial & listing details
- Price per square foot: C$547/sqft
- Annual tax amount: C$3,933
- Date on market: 9/30/2026
- Inclusions: None, Fridge, Stove, Dishwasher, Washer, Dryer, Electrical Light Fixtures, Window Coverings, Electric Fireplace In Basement (No Remote), Bathroom Mirrors
- Exclusions: Dyson Vacuum In Laundry Room
Price history
| Date | Event | Price |
|---|---|---|
| 9/30/2026 | Listed for sale | C$599,900C$547/sqft |
Source:  TRREB #X13845190 Report a problem TRREB #X13845190 Report a problem | ||
Public tax history
Tax history is unavailable.
Climate risks
Neighborhood: Holmedale
Nearby schools
GreatSchools rating
No schools nearby
We couldn't find any schools near this home.
Similar homes
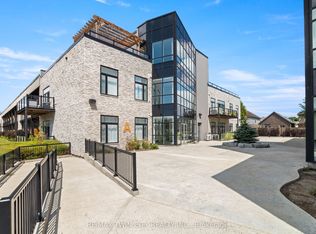
- C$569,9003 bd3 ba1.3k sqft53 Banks St, Brantford, ON N3T 0H6For Sale
 MLS ID #40833483, Brenda Wilkinson, Broker, Century 21 Heritage House LTD. ITSO
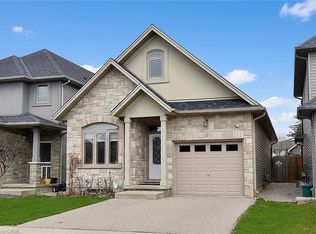
 - C$574,9003 bd3 ba1.2k sqft20 McConkey Cres #92, Brantford, ON N3S 0C2For Sale
 MLS ID #40853086, Craig Peeling, Salesperson, Coldwell Banker Momentum Realty. ITSO
 - C$599,9003 bd2 ba1k sqft50 Southglen Rd, Brantford, ON N3R 7A1For Sale
 MLS ID #40868251, Christopher Van Berkel, Broker, Royal LePage State Realty Inc.. ITSO
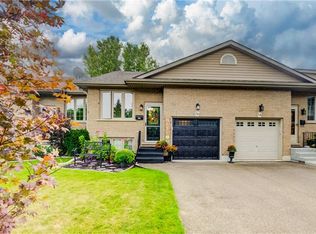
 - C$549,9003 bd2 ba925 sqft16 Steed Ct, Brantford, ON N3S 0B7For Sale
 MLS ID #40856498, Lydia De Santis, Salesperson, Keller Williams Edge Realty. ITSO
