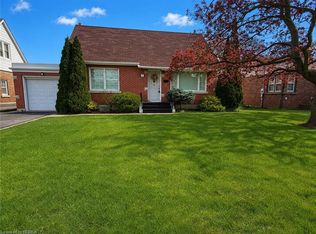
Welcome to 7 Willowdale Street, a charming solid-brick bungalow nestled in a quiet, established Brantford neighbourhood. This inviting home offers approximately 1,589 sq. ft. of finished living space with three bedrooms and two full bathrooms, providing a comfortable layout for families, first-time buyers, or those looking for convenient one-floor living. The bright and welcoming main level features a spacious living room, separate dining area, and a well-appointed kitchen with ample cabinetry, generous counter space, and a centre island—perfect for everyday living and entertaining. Three comfortable bedrooms and a four-piece bathroom complete the main floor. The fully finished basement offers an impressive recreation room with plenty of space for relaxing, entertaining, or creating a home office, gym, or additional living area, along with a three-piece bathroom and generous utility/storage space. Outside, enjoy the beautifully maintained grounds and expansive backyard, offering plenty of room for children, pets, gardening, or summer gatherings. The large rear yard provides a wonderful sense of privacy and features mature trees and established landscaping. A detached storage shed adds valuable outdoor storage. The attached two-car garage and private driveway provide ample parking, with space for up to six vehicles. Located close to schools, parks, green space, shopping, major roadways, and highway access, this property offers a wonderful combination of comfort, space, and convenience. A fantastic opportunity to make this well-maintained bungalow your own! Pictures have been digitally edited to remove furniture and personal belongings.
For sale
C$619,900
7 Willowdale St, Brantford, ON N3T 0L3
3beds
984sqft
Single Family Residence, Residential
Built in ----
460 Square Feet Lot
$-- Zestimate®
C$630/sqft
C$-- HOA
What's special
Solid-brick bungalowThree bedroomsSeparate dining areaWell-appointed kitchenAmple cabinetryGenerous counter spaceCentre island
- 54 days
- 6
- 2
Zillow last checked:
Listing updated:
Listed by:
Jason Tangorra, Broker of Record,
Royal LePage Brant Realty,
Jon Alonzo, Salesperson,
Royal LePage Brant Realty
Source: ITSO,MLS®#: 40856653Originating MLS®#: Brantford Regional Real Estate Association Inc.
Facts & features
Interior
Bedrooms & bathrooms
- Bedrooms: 3
- Bathrooms: 2
- Full bathrooms: 2
- Main level bathrooms: 1
- Main level bedrooms: 3
Other
- Level: Main
Bedroom
- Level: Main
Bedroom
- Level: Main
Bathroom
- Features: 3-Piece
- Level: Main
Bathroom
- Features: 3-Piece
- Level: Basement
Dining room
- Level: Main
Kitchen
- Level: Main
Living room
- Level: Main
Recreation room
- Level: Basement
Utility room
- Level: Basement
Heating
- Electric Forced Air, Natural Gas
Cooling
- Central Air
Appliances
- Included: Built-in Microwave, Dryer, Refrigerator, Stove, Washer
Features
- None
- Windows: Window Coverings
- Basement: Full,Finished
- Has fireplace: No
Interior area
- Total structure area: 1,589
- Total interior livable area: 984 sqft
- Finished area above ground: 984
- Finished area below ground: 605
Video & virtual tour
Property
Parking
- Total spaces: 5
- Parking features: Attached Garage, Private Drive Single Wide
- Attached garage spaces: 1
- Uncovered spaces: 4
Features
- Stories: 1
- Frontage type: East
- Frontage length: 70.00
Lot
- Size: 460 Square Feet
- Dimensions: 70 x 150
- Features: Urban, Airport, Greenbelt, Highway Access, Park, Quiet Area, School Bus Route, Schools
Details
- Parcel number: 320700087
- Zoning: VRI
Construction
Type & style
- Home type: SingleFamily
- Architectural style: Bungalow
- Property subtype: Single Family Residence, Residential
Materials
- Brick
- Foundation: Poured Concrete
- Roof: Asphalt Shing
Condition
- 51-99 Years
- New construction: No
Utilities & green energy
- Sewer: Septic Tank
- Water: Municipal-Metered
Community & HOA
Community
- Security: Carbon Monoxide Detector, Smoke Detector
Location
- Region: Brantford
Financial & listing details
- Price per square foot: C$630/sqft
- Annual tax amount: C$3,299
- Date on market: 8/28/2026
- Inclusions: Built-in Microwave, Carbon Monoxide Detector, Dryer, Refrigerator, Smoke Detector, Stove, Washer, Window Coverings, Basement Refridgerator
Price history
| Date | Event | Price |
|---|---|---|
| 10/8/2026 | Price change | C$619,900-2.4%C$630/sqft |
Source: ITSO #40856653 Report a problem | ||
| 9/23/2026 | Price change | C$634,900-3.1%C$645/sqft |
Source: ITSO #40856653 Report a problem | ||
| 8/28/2026 | Listed for sale | C$654,900C$666/sqft |
Source: ITSO #40856653 Report a problem | ||
Public tax history
Tax history is unavailable.
Climate risks
Neighborhood: N3T
Nearby schools
GreatSchools rating
No schools nearby
We couldn't find any schools near this home.
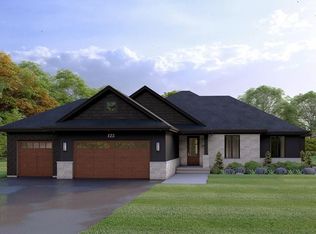
- C$1,279,9003 bd2 ba2k sqftLOT 61 Six Willowdale St, Brantford, ON N3T5L7For Sale
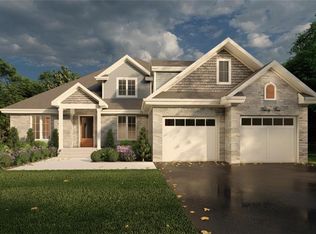
- C$1,479,9004 bd3 ba2.4k sqftLOT 65 Eight Willowdale St, Brantford, ON N3T5L7For Sale
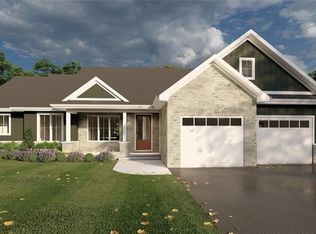
- C$1,239,9002 bd2 ba1.9k sqftLOT 57 Four Willowdale St, Brantford, ON N3T5L7For Sale
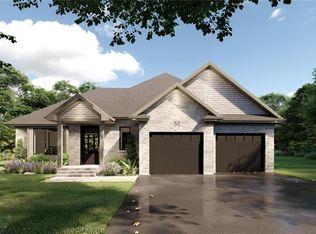
- C$1,189,9002 bd2 ba1.7k sqftLOT 53 Two Willowdale St, Brantford, ON N3T0L3For Sale
Similar homes
- C$574,9003 bd3 ba1.2k sqft117D Aubigny Rd, Brantford, ON N3T 6J4For Sale
 MLS ID #40871531, Syd Saunders, Salesperson, RE/MAX Twin City Realty Inc.. ITSO
 - C$629,9004 bd2 ba1k sqft25 Wayne Dr, Brantford, ON N3R 2Y6For Sale
 MLS ID #40871895, Michael Deangelis, Broker, Coldwell Banker Momentum Realty. ITSO
 - C$619,9003 bd2 ba1.4k sqft177 Saint George St, Brantford, ON N3R 1W1For Sale
 MLS ID #40871536, Shawn Macdonald, Salesperson, Re/Max Twin City Realty Inc. ITSO
 - C$639,0003 bd2 ba1.3k sqft25 Brier Cres, Brantford, ON N3R 3M5For Sale
 MLS ID #40871567, Terry Summerhays, Salesperson, Re/Max Twin City Realty Inc. ITSO
