Welcome to 47 Abeles Avenue in Paris. This spacious 3-bedroom, 2-bathroom home offers a practical layout with comfort in mind. Step inside to an open concept, sun filled living and dining space featuring a large front window creating a warm and welcoming atmosphere. The kitchen boasts function with ample storage and workspace—perfect for everyday living and entertaining alike. Downstairs, you’ll find a cozy finished recreation room complete with a wood stove and a bar, designed for relaxing evenings or entertaining. A newly built (2023) bathroom in the basement provides additional comfort and convenience. Laundry completes the lower level. There is ample storage, under the main level, accessible from the lower level making this home feel even larger. Step outside to a spacious side deck, ideal for hosting gatherings or enjoying quiet summer nights. The large, fully fenced yard provides plenty of room for kids, pets, or outdoor entertaining- and the attached garage adds even more convenience to your life. The furnace was replaced in 2020, offering peace of mind for years to come. Located close to parks, schools, and all the charm that Paris has to offer, this home is a fantastic opportunity for families, first-time buyers, or anyone looking to settle into a welcoming neighbourhood.
For sale
C$615,000
47 Abeles Ave, Brant, ON N3L 3N8
3beds
1,021sqft
Single Family Residence, Residential
Built in 1977
-- sqft lot
$-- Zestimate®
C$602/sqft
C$-- HOA
What's special
Cozy finished recreation roomWood stoveAttached garage
- 17 days
- 12
- 1
Zillow last checked:
Listing updated:
Listed by:
Christopher John Hoage, Salesperson,
RE/MAX Escarpment Realty Inc.
Source: ITSO,MLS®#: 40861710Originating MLS®#: Cornerstone Association of REALTORS®
Facts & features
Interior
Bedrooms & bathrooms
- Bedrooms: 3
- Bathrooms: 2
- Full bathrooms: 2
- Main level bathrooms: 1
- Main level bedrooms: 3
Kitchen
- Level: Main
Heating
- Forced Air, Natural Gas, Wood Stove
Cooling
- Central Air
Appliances
- Included: Dishwasher, Dryer, Freezer, Microwave, Refrigerator, Stove, Washer
Features
- None
- Windows: Window Coverings
- Basement: Partial,Partially Finished
- Has fireplace: No
Interior area
- Total structure area: 1,436
- Total interior livable area: 1,021 sqft
- Finished area above ground: 1,021
- Finished area below ground: 415
Video & virtual tour
Property
Parking
- Total spaces: 5
- Parking features: Attached Garage, Garage Door Opener, Asphalt, Private Drive Double Wide
- Attached garage spaces: 1
- Uncovered spaces: 4
Features
- Stories: 1
- Waterfront features: River/Stream
- Frontage type: East
- Frontage length: 51.02
Lot
- Dimensions: 51.02 x
- Features: Urban, Dog Park, City Lot, Greenbelt, Hospital, Library, Major Highway, Park, Place of Worship, Playground Nearby, Quiet Area, Rec./Community Centre, Schools, Shopping Nearby, Trails
- Topography: Flat
Details
- Parcel number: 320420211
- Zoning: R2
Construction
Type & style
- Home type: SingleFamily
- Architectural style: Backsplit
- Property subtype: Single Family Residence, Residential
Materials
- Aluminum Siding, Brick Veneer
- Foundation: Poured Concrete
- Roof: Asphalt Shing
Condition
- 31-50 Years
- New construction: No
- Year built: 1977
Utilities & green energy
- Sewer: Sewer (Municipal)
- Water: Municipal-Metered
Community & HOA
Location
- Region: Brant
Financial & listing details
- Price per square foot: C$602/sqft
- Annual tax amount: C$3,321
- Date on market: 9/15/2026
- Inclusions: Dishwasher, Dryer, Freezer, Garage Door Opener, Microwave, Refrigerator, Stove, Washer, Window Coverings
Price history
| Date | Event | Price |
|---|---|---|
| 9/15/2026 | Listed for sale | C$615,000C$602/sqft |
Source: ITSO #40861710 Report a problem | ||
Public tax history
Tax history is unavailable.
Climate risks
Neighborhood: N3L
Nearby schools
GreatSchools rating
No schools nearby
We couldn't find any schools near this home.
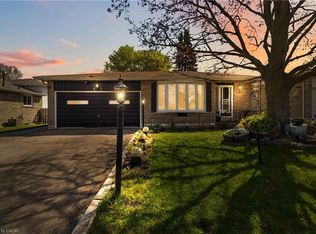


Similar homes
- C$599,9993 bd2 ba1k sqft11 Dundas St W, Brant, ON N3L 1E8For Sale
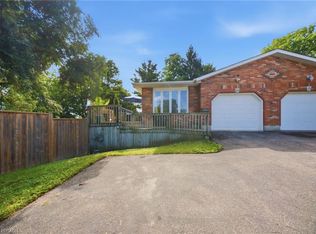 MLS ID #40865444, Joshua Wall, Salesperson, Real Broker Ontario Ltd.. ITSO
 - C$699,9004 bd2 ba1.1k sqft13 Forest Dr, Brant, ON N3L 3L2For Sale
 MLS ID #40861522, Adam Degroote, Broker, Re/Max Twin City Realty Inc. ITSO
 - C$612,9003 bd2 ba1.2k sqft24 Griffiths Dr #9, Brant, ON N3L 4C5For Sale
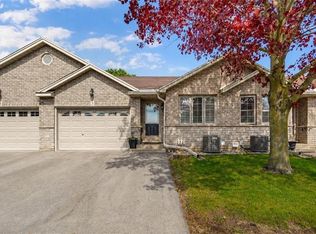 MLS ID #40860691, Terry Summerhays, Salesperson, Re/Max Twin City Realty Inc. ITSO
 - C$699,0003 bd2 ba1.2k sqft41 Griffiths Dr, Brant, ON N3L 4B6For Sale
 MLS ID #40846058, Shelly Gracey, Broker, Re/Max Escarpment Realty Inc.. ITSO
