**FIRST-TIME BUYERS, THIS IS THE ONE!** Welcome to 340 Eagle Street South, a fantastic 3-bedroom semi-detached home offering comfort, space and exceptional value! Featuring hardwood flooring throughout the main & Quality Laminate floor on the upper levels, this inviting home boasts a spacious, sun-filled living room with a large picture window and an eat-in kitchen with rich dark cabinetry and a walkout to the large deck, complete with a metal gazebo, creating the perfect setting for summer BBQs, outdoor dining and entertaining family and friends! Upstairs, you'll find 3 generously sized bedrooms and an updated bathroom. Need extra living space? The finished lower level offers a comfortable family/rec room, laundry area and convenient 1-piece bathroom. A separate side entrance adds flexibility and convenience! Step outside to enjoy a generous backyard with plenty of room for kids, pets and outdoor activities, plus 2 storage sheds and private parking for 2 vehicles. **BONUS:** Important updates include roof (2017), furnace (2021) and central air conditioning (2017), along with an owned water softener (all dates are approximate). Refrigerator, stove, washer and dryer are all included! Whether you're purchasing your first home or looking for more room to grow, this property offers an excellent opportunity to get into the market and start building equity. A GREAT PLACE TO CALL HOME!
For sale
C$564,900
340 Eagle St S, Cambridge, ON N3H 1E5
3beds
1,054sqft
Single Family Residence, Residential
Built in ----
4,304 Square Feet Lot
$-- Zestimate®
C$536/sqft
C$-- HOA
What's special
Large picture windowUpdated bathroomLaundry areaSeparate side entrance
- 5 hours
- 2
- 0
Zillow last checked:
Listing updated:
Listed by:
Andrew Casale, Broker of Record,
Icloud Realty Ltd
Source: ITSO,MLS®#: 40879357Originating MLS®#: Cornerstone Association of REALTORS®
Facts & features
Interior
Bedrooms & bathrooms
- Bedrooms: 3
- Bathrooms: 2
- Full bathrooms: 1
- 1/2 bathrooms: 1
Other
- Description: Hardwood Floor
- Level: Second
Bedroom
- Description: Hardwood Floor
- Level: Second
Bedroom
- Description: Hardwood Floor
- Level: Second
Bathroom
- Features: 4-Piece
- Level: Second
Bathroom
- Features: 1-Piece
- Level: Lower
Family room
- Description: Hardwood Floor
- Level: Lower
Kitchen
- Description: Hardwood Floor, Walk-Out to Deck, Eat-In Kitchen
- Level: Main
Living room
- Description: Hardwood Floor, Picture Window,
- Level: Main
Utility room
- Level: Lower
Heating
- Forced Air, Natural Gas
Cooling
- Central Air
Appliances
- Included: Dryer, Refrigerator, Stove, Washer
- Laundry: Laundry Room
Features
- None
- Basement: Walk-Up Access,Partial,Partially Finished
- Has fireplace: No
Interior area
- Total structure area: 1,054
- Total interior livable area: 1,054 sqft
- Finished area above ground: 1,054
Video & virtual tour
Property
Parking
- Total spaces: 2
- Parking features: Private Drive Double Wide
- Uncovered spaces: 2
Features
- Stories: 2
- Pool features: None
- Frontage type: West
- Frontage length: 40.05
Lot
- Size: 4,304 Square Feet
- Dimensions: 40.05 x 107.49
- Features: Urban, None
Details
- Parcel number: 037750264
- Zoning: RS1
Construction
Type & style
- Home type: SingleFamily
- Architectural style: Traditional
- Property subtype: Single Family Residence, Residential
- Attached to another structure: Yes
Materials
- Aluminum Siding, Brick
- Foundation: Poured Concrete
- Roof: Asphalt Shing
Condition
- 31-50 Years
- New construction: No
Utilities & green energy
- Sewer: Sewer (Municipal)
- Water: Municipal
Community & HOA
Location
- Region: Cambridge
Financial & listing details
- Price per square foot: C$536/sqft
- Annual tax amount: C$2,844
- Date on market: 11/18/2026
- Inclusions: Dryer, Refrigerator, Stove, Washer
- Exclusions: Freezer In The Basement, Electric Fireplace
Price history
| Date | Event | Price |
|---|---|---|
| 11/18/2026 | Listed for sale | C$564,900C$536/sqft |
Source:  TRREB #X14192118 Report a problem | ||
Public tax history
Tax history is unavailable.
Climate risks
Neighborhood: Preston Centre
Nearby schools
GreatSchools rating
No schools nearby
We couldn't find any schools near this home.

Similar homes
- C$639,9003 bd2 ba1.5k sqft540 Vine St, Cambridge, ON N3H 2Y8For Sale
 MLS ID #40873017, Mandy Roth, Salesperson, Re/Max Twin City Realty Inc.. ITSO
- C$600,0003 bd2 ba1.2k sqft180 Hewat St, Cambridge, ON N3H 4H1For Sale
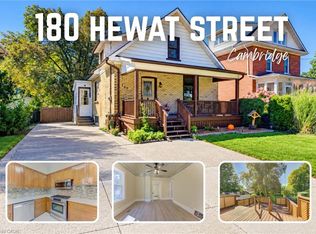 MLS ID #40866246, Skyler Cleeves, Salesperson, Keller Williams Innovation Realty. ITSO
- C$429,9003 bd2 ba1.2k sqft1279 Hamilton St, Cambridge, ON N3H 3G4For Sale
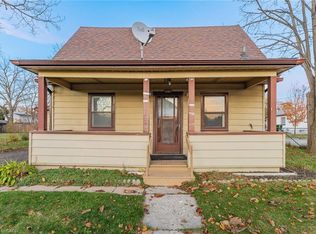 MLS ID #40878312, Leanne Giles, Salesperson, RE/MAX Real Estate Centre Inc.. ITSO
- C$549,9003 bd2 ba1.1k sqft117 Glamis Rd, Cambridge, ON N1R 6S3For Sale
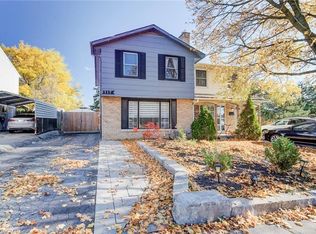 MLS ID #40876090, Nancy Araujo, Salesperson, Royal Lepage Wolle Realty. ITSO
