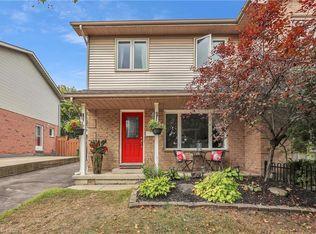
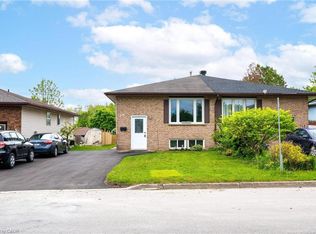
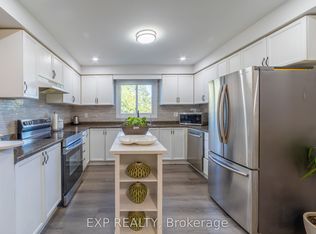
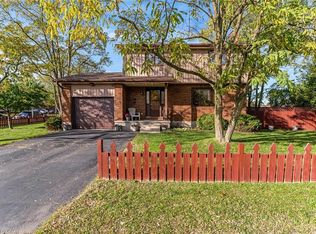
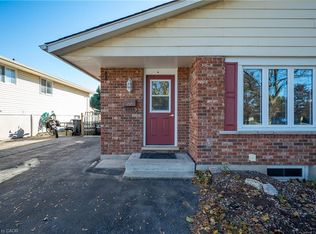
Attention First-Time Home Buyers and Investors! Move-in ready and beautifully updated in 2022, this semi-detached home was completely rebuilt from the studs and is nestled in a highly sought-after, quiet, family-friendly neighbourhood. Featuring a modern exterior, this 3-bedroom home offers style, comfort and value! Step inside to a bright kitchen featuring a charming bay window, real wood cabinetry and trim, and stainless steel appliances. The open-concept living and dining area creates a welcoming space for everyday living and entertaining, with sliding doors leading to a spacious deck and patio complete with a gazebo. The fully fenced backyard offers the perfect setting to relax, entertain family and friends, and enjoy indoor-outdoor living. The partially finished basement, updated in 2026, offers additional versatile living space ideal for a recreation room, home office or hobby area, along with a 3-piece bathroom rough-in and plenty of storage. Enjoy an unbeatable location close to schools, the library, shopping, parks and public transit, with easy access to Highway 401 just five minutes away. Whether you're a first-time buyer, growing family or investor, this home is worth a closer look! Book your private viewing today!
For sale
C$599,900
23 Sacha Rd, Cambridge, ON N3C 4A1
3beds
1,037sqft
Single Family Residence, Residential
Built in 1993
-- sqft lot
$-- Zestimate®
C$578/sqft
C$-- HOA
What's special
Modern exteriorBright kitchenCharming bay windowStainless steel appliancesSpacious deck and patioFully fenced backyardPlenty of storage
- 4 days
- 28
- 0
Zillow last checked:
Listing updated:
Listed by:
Jeanette Dove, Salesperson,
Re/Max Real Estate Centre Inc.,
Clare Dove, Salesperson,
Re/Max Real Estate Centre Inc.
Source: ITSO,MLS®#: 40872958Originating MLS®#: Cornerstone Association of REALTORS®
Facts & features
Interior
Bedrooms & bathrooms
- Bedrooms: 3
- Bathrooms: 1
- Full bathrooms: 1
Other
- Level: Second
- Area: 154
- Dimensions: 14ft. 0in. x 11ft. 0in.
Bedroom
- Level: Second
- Area: 72.08
- Dimensions: 9ft. 1in. x 8ft. 0in.
Bedroom
- Level: Second
- Area: 100.8
- Dimensions: 10ft. 0in. x 10ft. 8in.
Bathroom
- Features: 4-Piece
- Level: Second
Dining room
- Level: Main
- Area: 96.48
- Dimensions: 12ft. 6in. x 8ft. 0in.
Kitchen
- Level: Main
- Area: 100
- Dimensions: 10ft. 0in. x 10ft. 0in.
Living room
- Level: Main
- Area: 120.6
- Dimensions: 12ft. 6in. x 10ft. 0in.
Office
- Level: Basement
Heating
- Forced Air, Natural Gas
Cooling
- Central Air
Appliances
- Included: Water Heater Owned, Dishwasher, Dryer, Hot Water Tank Owned, Microwave, Refrigerator, Stove, Washer
- Laundry: In Basement
Features
- Air Exchanger
- Basement: Full,Partially Finished
- Has fireplace: No
Interior area
- Total structure area: 1,177
- Total interior livable area: 1,037 sqft
- Finished area above ground: 1,037
- Finished area below ground: 140
Video & virtual tour
Property
Parking
- Total spaces: 3
- Parking features: Asphalt, Private Drive Single Wide
- Uncovered spaces: 3
Features
- Stories: 2
- Patio & porch: Deck, Patio
- Frontage type: East
- Frontage length: 45.28
Lot
- Dimensions: 45.28 x 0
- Features: Urban, Irregular Lot, Highway Access, Major Highway, Park, Place of Worship, Playground Nearby, Public Transit, Quiet Area, School Bus Route, Schools, Shopping Nearby
Details
- Additional structures: Gazebo
- Parcel number: 226290114
- Zoning: RS1
Construction
Type & style
- Home type: SingleFamily
- Architectural style: Traditional
- Property subtype: Single Family Residence, Residential
- Attached to another structure: Yes
Materials
- Brick, Vinyl Siding
- Foundation: Poured Concrete
- Roof: Asphalt Shing
Condition
- 31-50 Years
- New construction: No
- Year built: 1993
Utilities & green energy
- Sewer: Sewer (Municipal)
- Water: Municipal
Community & HOA
Community
- Security: Smoke Detector, Carbon Monoxide Detector(s), Smoke Detector(s)
Location
- Region: Cambridge
Financial & listing details
- Price per square foot: C$578/sqft
- Annual tax amount: C$4,808
- Date on market: 10/26/2026
- Inclusions: Dishwasher, Dryer, Hot Water Tank Owned, Microwave, Refrigerator, Smoke Detector, Stove, Washer
- Exclusions: All Wall Units In Dining Area
Price history
| Date | Event | Price |
|---|---|---|
| 10/26/2026 | Listed for sale | C$599,900C$578/sqft |
Source: ITSO #40872958 Report a problem | ||
Public tax history
Tax history is unavailable.
Climate risks
Neighborhood: Silverheights
Nearby schools
GreatSchools rating
No schools nearby
We couldn't find any schools near this home.
Schools provided by the listing agent
- Elementary: St. Gabriel C.E.S. ; Our Lady Of Fatima C.E.S. ; Silverheights P.S.
- High: St. Benedict Catholic Secondary School; Jacob Hespeler S.S.
Source: ITSO. This data may not be complete. We recommend contacting the local school district to confirm school assignments for this home.
Similar homes
- C$575,0003 bd2 ba1k sqft79 The Greenway, Cambridge, ON N1R 6L6For Sale
 MLS ID #40875051, Shawn Mcgrath, Salesperson, RED AND WHITE REALTY INC.. ITSO
- C$650,0003 bd3 ba1.4k sqft1177 Langs Cir, Cambridge, ON N3H 5E6For Sale
 MLS ID #40874696, Faisal Susiwala, Broker of Record, RE/MAX TWIN CITY FAISAL SUSIWALA REALTY. ITSO
- C$599,9994 bd3 ba1.2k sqft176 Samuelson St, Cambridge, ON N1R 1K3For Sale
 MLS ID #40874116, Tony Johal, Broker, RE/MAX TWIN CITY REALTY INC.. ITSO
- C$600,0004 bd2 ba1k sqft1073 Langs Cir, Cambridge, ON N3H 5E6For Sale
 MLS ID #40873528, Samantha Bailey, Broker, RE/MAX SOLID GOLD REALTY (II) LTD.. ITSO
